Bright And Spacious Two Bedroom With Two Bathroom, Well-designed 870 Sq. Ft. Corner At The Luxury Lumiere Condos On Bay Street. Clear Views From Balcony, Exposure With Beautiful Sunsets. 9 Ft Ceilings And Harwood Floors Throughout. Step To University of Toronto, Financial District, College Station TTC, Hospitals, Supermarkets, Banks. 24-Hour Concierge Service, Indoor Pool, Gym, Movie Room, Billiards Room, Rooftop Terrace With BBQs.
For sale
C$829,000
770 Bay St #2001, Toronto, ON M5G 0A6
2beds
2baths
Apartment
Built in ----
-- sqft lot
$-- Zestimate®
C$--/sqft
C$832/mo HOA
What's special
Two bathroomClear views from balcony
- 8 days
- 14
- 0
Zillow last checked:
Listing updated:
Listed by:
FENGHILL REALTY INC.
Source: TRREB,MLS®#: C14126984 Originating MLS®#: Toronto Regional Real Estate Board
Facts & features
Interior
Bedrooms & bathrooms
- Bedrooms: 2
- Bathrooms: 2
Primary bedroom
- Description: Primary Bedroom
- Level: Main
- Area: 12.18 Square Meters
- Area source: Other
- Dimensions: 3.50 x 3.48
Bedroom 2
- Description: Bedroom 2
- Level: Main
- Area: 8.82 Square Meters
- Area source: Other
- Dimensions: 3.22 x 2.74
Dining room
- Description: Dining Room
- Level: Main
- Area: 25.95 Square Meters
- Area source: Other
- Dimensions: 7.11 x 3.65
Kitchen
- Description: Kitchen
- Level: Main
- Area: 25.95 Square Meters
- Area source: Other
- Dimensions: 7.11 x 3.65
Living room
- Description: Living Room
- Level: Main
- Area: 25.95 Square Meters
- Area source: Other
- Dimensions: 7.11 x 3.65
Heating
- Forced Air, Gas
Cooling
- Central Air
Appliances
- Laundry: In-Suite Laundry
Features
- Flooring: Carpet Free
- Basement: None
- Has fireplace: No
Interior area
- Living area range: 800-899 null
Property
Parking
- Total spaces: 1
- Parking features: Underground
- Has attached garage: Yes
Features
- Exterior features: Open Balcony
Lot
- Features: Clear View, Hospital, Park, Public Transit
Details
- Parcel number: 761490235
Construction
Type & style
- Home type: Apartment
- Property subtype: Apartment
- Attached to another structure: Yes
Materials
- Brick
Community & HOA
HOA
- Amenities included: Concierge, Guest Suites, Gym, Indoor Pool, Rooftop Deck/Garden, Visitor Parking
- Services included: CAC Included, Common Elements Included, Heat Included, Building Insurance Included, Parking Included, Water Included
- HOA fee: C$832 monthly
- HOA name: TSCC
Location
- Region: Toronto
Financial & listing details
- Annual tax amount: C$5,056
- Date on market: 10/29/2026
Price history
Price history is unavailable.
Public tax history
Tax history is unavailable.
Climate risks
Neighborhood: Bay Street Corridor
Nearby schools
GreatSchools rating
No schools nearby
We couldn't find any schools near this home.

Similar homes
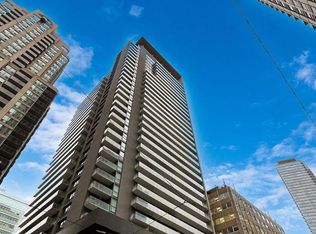
- C$799,0003 bd2 ba-- sqft761 Bay St #1212, Toronto, ON M5G 2R2For Sale
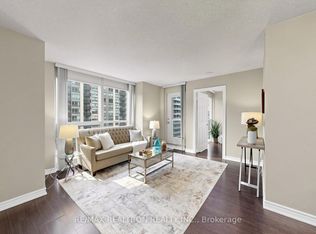 MLS ID #C14140618, RE/MAX REALTRON REALTY INC.. TRREB
- C$798,0003 bd2 ba-- sqft501 Yonge St #1909, Toronto, ON M4Y 1X9For Sale
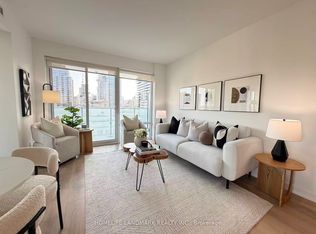 MLS ID #C14133220, HOMELIFE LANDMARK REALTY INC.. TRREB
- C$759,0003 bd2 ba-- sqftLumiere Condos, Toronto, ON M5G 0A6For Sale
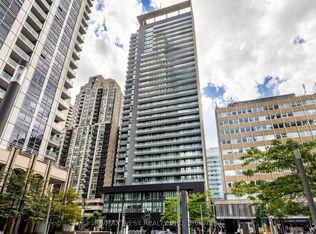 MLS ID #C13815918, RE/MAX WEST REALTY INC.. TRREB
- C$890,0004 bd2 ba-- sqft62 Wellesley St W #902, Toronto, ON M5S 2X3For Sale
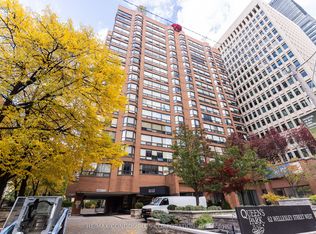 MLS ID #C14140766, RE/MAX CONDOS PLUS CORPORATION. TRREB
