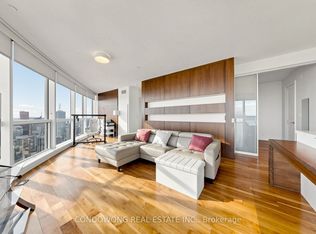
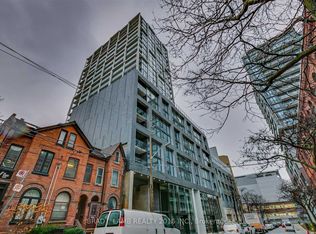
Experience Elevated Urban Living In This Executive Residence Located On The 74th Floor Of Aura At College Park-A Landmark High-Rise In Downtown Toronto. Offering Approximately 786 Sq. Ft. Of Interior Space, This Bright 2-Bedroom, 2-Bathroom Suite Features 9-Ft Ceilings, Floor-To-Ceiling Windows, And Unobstructed Views.The Home Features An Upgraded Centre Island And Custom Pot Lighting Installed By Owner, Adding A Modern And Refined Touch Throughout. The Open-Concept Kitchen Includes A Centre Island And Stainless Steel Appliances. The Primary Bedroom Features A 4-Piece Ensuite Bathroom. Front-Load Washer And Dryer Are Included. One Underground Parking Space Is Included.Residents Enjoy Access To Building Amenities Including A Fitness Centre, 24-Hour Concierge And Security, Party And Meeting Rooms, And On-Site Retail And Everyday Conveniences Within The Building Complex.Conveniently Located Steps To Toronto Metropolitan University, University Of Toronto, Major Hospitals, The Financial District, CF Toronto Eaton Centre, Restaurants, And Shopping.One Of Toronto's Rarest 74th-Floor Residences - A Truly Elevated Living Experience.A Rare Opportunity To Own A High-Floor Residence In One Of Downtown Toronto's Most Recognized Addresses.
For sale
C$838,888
388 Yonge St #7401, Toronto, ON M5B 0A4
2beds
2baths
Apartment
Built in ----
-- sqft lot
$-- Zestimate®
C$--/sqft
C$675/mo HOA
What's special
- 32 days
- 58
- 0
Zillow last checked:
Listing updated:
Listed by:
FOREST HILL REAL ESTATE INC.
Source: TRREB,MLS®#: C13816256 Originating MLS®#: Toronto Regional Real Estate Board
Originating MLS®#: Toronto Regional Real Estate BoardFacts & features
Interior
Bedrooms & bathrooms
- Bedrooms: 2
- Bathrooms: 2
Primary bedroom
- Level: Flat
- Dimensions: 3.08 x 3.08
Bedroom 2
- Level: Flat
- Dimensions: 2.92 x 2.43
Dining room
- Level: Flat
- Dimensions: 7.28 x 3.23
Kitchen
- Level: Flat
- Dimensions: 7.28 x 3.23
Living room
- Level: Flat
- Dimensions: 7.28 x 3.23
Heating
- Forced Air, Gas
Cooling
- Central Air
Appliances
- Laundry: Ensuite
Features
- Flooring: Carpet Free
- Basement: None
- Has fireplace: No
Interior area
- Living area range: 700-799 null
Property
Parking
- Total spaces: 1
- Parking features: Underground
- Has garage: Yes
Lot
- Features: Clear View, Hospital
Details
- Parcel number: 764460279
Construction
Type & style
- Home type: Apartment
- Property subtype: Apartment
Materials
- Concrete Block
Community & HOA
Community
- Security: Security Guard, Security System
HOA
- Amenities included: Concierge, Elevator, Gym, Party Room/Meeting Room
- Services included: Building Insurance Included, Common Elements Included, CAC Included, Heat Included, Water Included, Parking Included
- HOA fee: C$675 monthly
- HOA name: TSCC
Location
- Region: Toronto
Financial & listing details
- Annual tax amount: C$5,202
- Date on market: 9/22/2026
Price history
Price history is unavailable.
Public tax history
Tax history is unavailable.
Climate risks
Neighborhood: Bay Street Corridor
Nearby schools
GreatSchools rating
No schools nearby
We couldn't find any schools near this home.


Similar homes
- C$859,0002 bd2 ba-- sqft1 Bloor St E #4009, Toronto, ON M4W 0A8For Sale
 MLS ID #C14090776, HC REALTY GROUP INC.. TRREB
 - C$849,0002 bd2 ba-- sqft460 Adelaide St E #Penthouse 203, Toronto, ON M5A 0E7For Sale
 MLS ID #C13854602, CENTURY 21 LEADING EDGE REALTY INC.. TRREB
 - C$840,0002 bd2 ba-- sqftUptown Residences, Toronto, ON M4Y 0A3For Sale
 MLS ID #C13752054, AGENTONDUTY INC.. TRREB
 - C$799,9002 bd2 ba-- sqftEast 55, Toronto, ON M5A 2V8For Sale
 MLS ID #C13768582, BRAD J. LAMB REALTY 2016 INC.. TRREB
