**Welcome to Aura at College Park- Iconic Downtown Toronto ** 61 th Floor With Sepctacular Panoramic Day & Night Views ** 2 Bedrooms + 2 Bathrooms + 1 Parking Unit ** 9-ft Ceilings ** Floor-To-Ceiling windows ** Built-In Wine Cellar ** Elegant Kitchen With A Stunning Oversized Island - Perfect For Entertaining** Enjoy Its Exceptionally Convenient With Direct Indoor Access To IKEA - Winners - Farmboy - Metro - TTC Subway ** Steps To Eaton Centre - T&T - U of T - TMU, and Toronto's Top Hospitals And Research Centres ** Aura Is Perfect For All Urban Professionals And Students ** A World-Class Amenities Designed To Elevate Your Lifestyle ** 40,000 Sq Ft Stat Of The Art Fitness Center - Rooftop Terrace - BBQ And Outdoor Lounge Area - Theatre - Game Room - Party Room - Guest Suites - Sauna - Bike Storage - 24 hr Concierge ** With A Walk Score of 99 & Transit Score of 100 **
For sale
C$835,000
388 Yonge St #6101, Toronto, ON M5B 0A4
2beds
2baths
Apartment
Built in ----
-- sqft lot
$-- Zestimate®
C$--/sqft
C$650/mo HOA
What's special
Floor-to-ceiling windowsBuilt-in wine cellarRooftop terrace
- 45 days
- 7
- 0
Zillow last checked:
Listing updated:
Listed by:
HOMELIFE NEW WORLD REALTY INC.
Source: TRREB,MLS®#: C13698466 Originating MLS®#: Toronto Regional Real Estate Board
Originating MLS®#: Toronto Regional Real Estate BoardFacts & features
Interior
Bedrooms & bathrooms
- Bedrooms: 2
- Bathrooms: 2
Primary bedroom
- Level: Flat
- Dimensions: 3.08 x 3.08
Bedroom 2
- Level: Flat
- Dimensions: 2.92 x 2.43
Dining room
- Level: Flat
- Dimensions: 7.28 x 3.23
Kitchen
- Level: Flat
- Dimensions: 7.28 x 3.23
Living room
- Level: Flat
- Dimensions: 7.28 x 3.23
Heating
- Forced Air, Gas
Cooling
- Central Air
Appliances
- Included: Bar Fridge
- Laundry: Ensuite
Features
- Flooring: Carpet Free
- Basement: None
- Has fireplace: No
Interior area
- Living area range: 700-799 null
Property
Parking
- Total spaces: 1
- Parking features: Underground
- Has garage: Yes
Lot
- Features: Clear View, Public Transit
Details
- Parcel number: 764460035
Construction
Type & style
- Home type: Apartment
- Property subtype: Apartment
Materials
- Concrete Block
Community & HOA
Community
- Security: Security Guard, Security System
HOA
- Amenities included: Concierge, Gym, Party Room/Meeting Room
- Services included: Building Insurance Included, Common Elements Included, CAC Included, Heat Included, Water Included, Parking Included
- HOA fee: C$650 monthly
- HOA name: TSCC
Location
- Region: Toronto
Financial & listing details
- Annual tax amount: C$5,171
- Date on market: 8/20/2026
Price history
Price history is unavailable.
Public tax history
Tax history is unavailable.
Climate risks
Neighborhood: Bay Street Corridor
Nearby schools
GreatSchools rating
No schools nearby
We couldn't find any schools near this home.

Similar homes
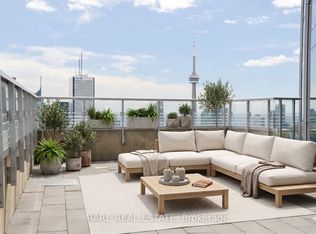
- C$838,8882 bd2 ba-- sqft388 Yonge St #7401, Toronto, ON M5B 0A4For Sale
 MLS ID #C13816256, FOREST HILL REAL ESTATE INC.. TRREB
 - C$826,0002 bd2 ba-- sqft386 Yonge St #3509, Toronto, ON M5B 0A5New Construction
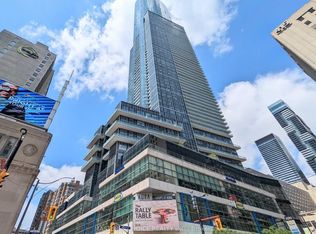 MLS ID #C13748666, MASTER`S CHOICE REALTY INC.. TRREB
 - C$749,9992 bd2 ba-- sqft750 Bay St Unit 2109, Toronto, ON M5G 1N6For Sale
 MLS ID #C13849536, SAGE REAL ESTATE LIMITED. TRREB
 - C$729,0003 bd2 ba-- sqft365 Church St #1911, Toronto, ON M5B 0B5For Sale
 MLS ID #C13851038, REMAX YOUR COMMUNITY REALTY. TRREB
