Rarely Offered! Spacious 1,400 Sq. Ft. Suite in the Heart of Church & Wellesley! Welcome to this bright and beautifully proportioned corner suite offering an exceptional amount of space in the heart of downtown Toronto. With 1,400 sq. ft., this suite offers the room and comfort of a home with the convenience of downtown living. The spacious open-concept living and dining area is filled with natural light and features a large eat-in kitchen and a versatile office/den. The desirable split-bedroom layout offers two generously sized bedrooms, including a spacious primary bedroom with its own walk-in closet. Enjoy updated bathrooms, ensuite laundry, and an abundance of storage throughout. Freshly painted and ready for your personal touch, this suite offers the flexibility to move in and enjoy it as is or customize it to suit your own style. Located in a well-managed building with an impressive 96 Walk Score, putting the best of downtown right at your doorstep. Steps to UOT, the Financial District, Eaton Centre, Yonge-Dundas Square, subway, Maple Leaf Gardens, Loblaws, restaurants, shopping, and entertainment.
For sale
C$699,900
77 Carlton St #1002, Toronto, ON M5B 2J7
3beds
2baths
Apartment
Built in ----
-- sqft lot
$-- Zestimate®
C$--/sqft
C$1,416/mo HOA
What's special
Filled with natural lightLarge eat-in kitchenDesirable split-bedroom layoutTwo generously sized bedroomsSpacious primary bedroomUpdated bathroomsEnsuite laundry
- 2 days
- 11
- 2
Zillow last checked:
Listing updated:
Listed by:
ROYAL LEPAGE SIGNATURE REALTY
Source: TRREB,MLS®#: C13856964 Originating MLS®#: Toronto Regional Real Estate Board
Originating MLS®#: Toronto Regional Real Estate BoardFacts & features
Interior
Bedrooms & bathrooms
- Bedrooms: 3
- Bathrooms: 2
Primary bedroom
- Level: Flat
- Dimensions: 4.93 x 3.38
Bedroom 2
- Level: Flat
- Dimensions: 4.12 x 3.15
Den
- Level: Flat
- Dimensions: 3.05 x 2.44
Dining room
- Level: Flat
- Dimensions: 6.94 x 5.92
Foyer
- Level: Flat
- Dimensions: 2.97 x 1.78
Kitchen
- Level: Flat
- Dimensions: 3.35 x 3.05
Laundry
- Level: Flat
- Dimensions: 1.77 x 1.73
Living room
- Level: Flat
- Dimensions: 6.94 x 5.92
Heating
- Forced Air, Gas
Cooling
- Central Air
Appliances
- Laundry: Ensuite
Features
- Other
- Basement: None
- Has fireplace: No
Interior area
- Living area range: 1400-1599 null
Video & virtual tour
Property
Parking
- Total spaces: 1
- Parking features: Garage
- Has garage: Yes
Details
- Parcel number: 116190076
Construction
Type & style
- Home type: Apartment
- Property subtype: Apartment
Materials
- Concrete
Community & HOA
HOA
- Services included: Heat Included, Water Included, Common Elements Included, Building Insurance Included, Parking Included
- HOA fee: C$1,416 monthly
- HOA name: MTCC
Location
- Region: Toronto
Financial & listing details
- Annual tax amount: C$4,019
- Date on market: 10/2/2026
Price history
Price history is unavailable.
Public tax history
Tax history is unavailable.
Climate risks
Neighborhood: Church
Nearby schools
GreatSchools rating
No schools nearby
We couldn't find any schools near this home.

Similar homes
- C$669,0002 bd2 ba-- sqft1091 Kingston Rd #624, Toronto, ON M1N 4E5For Sale
 MLS ID #E13849630, REAL ESTATE HOMEWARD. TRREB
 - C$685,0003 bd2 ba-- sqftTam O'Shanter Highlands, Toronto, ON M1T 3W4For Sale
 MLS ID #E13848848, CHESTNUT PARK REAL ESTATE LIMITED. TRREB
 - C$698,0003 bd2 ba-- sqft920 Sheppard Ave W #711, Toronto, ON M3H 0A2For Sale
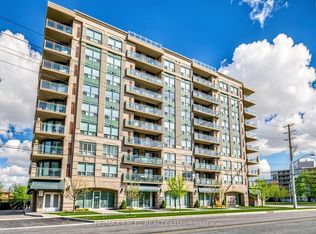 MLS ID #C13837854, RE/MAX EXCEL REALTY LTD.. TRREB
 - C$599,9992 bd2 ba-- sqft70 Mill St Penthouse 9, Toronto, ON M5A 4R1For Sale
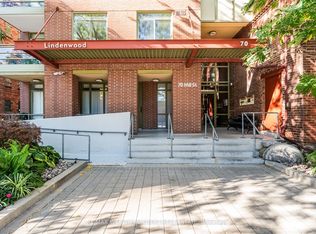 MLS ID #C13822328, RE/MAX WEALTH BUILDERS REAL ESTATE. TRREB
