Luxurious Tridel Built. The Highlands at Tam-O'Shanter. Unobstructed panoramic south and east views from this 3-bedroom, 2-bath corner suite, overlooking the city and the golf course. An abundance of natural light. First time offered by its owner. Approximately 1,568 sq ft as per floor plans. Newly laid vinyl flooring in the 3 bedrooms, the living and dining rooms, no broadloom in the suite. Marble floor at the entryway. Separate step-in shower in primary ensuite. Huge living space and very comfortable primary bedroom. Well balanced and proportioned. 1 parking space on level P1, 188 near the elevator and 1 locker #234. Top-notch amenities for the residents to enjoy, with an indoor pool, gym, party room/meeting room, ample visitor parking indoor and outdoor. 24/7 gatehouse security. Golf course adjacent to the building, cannot be more convenient. Close to transit, shops and restaurants. Steps to the GO Train station. Easy access to the highway.|
For sale
C$705,000
228 Bonis Ave E #2705, Toronto, ON M1T 3W4
3beds
2baths
Apartment
Built in ----
-- sqft lot
$-- Zestimate®
C$--/sqft
C$824/mo HOA
What's special
Abundance of natural lightHuge living spaceVery comfortable primary bedroom
- 14 hours |
- 1 |
- 2 |
Zillow last checked:
Listing updated:
Listed by:
CHESTNUT PARK REAL ESTATE LIMITED
Source: TRREB,MLS®#: E13717532 Originating MLS®#: Toronto Regional Real Estate Board
Originating MLS®#: Toronto Regional Real Estate BoardFacts & features
Interior
Bedrooms & bathrooms
- Bedrooms: 3
- Bathrooms: 2
Primary bedroom
- Level: Ground
- Dimensions: 4.95 x 3.25
Bedroom 2
- Level: Ground
- Dimensions: 3.68 x 3.05
Bedroom 3
- Level: Ground
- Dimensions: 3.38 x 3.2
Dining room
- Level: Ground
- Dimensions: 3.61 x 2.87
Foyer
- Dimensions: 3.15 x 1.6
Kitchen
- Level: Ground
- Dimensions: 6.17 x 2.57
Laundry
- Level: Ground
- Dimensions: 2.31 x 1.75
Living room
- Level: Ground
- Dimensions: 7.87 x 3.33
Heating
- Forced Air, Gas
Cooling
- Central Air
Appliances
- Included: Built-In Oven, Countertop Range, Water Heater
- Laundry: In-Suite Laundry
Features
- Primary Bedroom - Main Floor, Storage Area Lockers
- Basement: None
- Has fireplace: No
Interior area
- Living area range: 1400-1599 null
Property
Parking
- Total spaces: 1
- Parking features: Garage
- Has garage: Yes
Accessibility
- Accessibility features: Elevator, Parking
Features
- Stories: 1
- Exterior features: Lawn Sprinkler System, Landscaped
- Has view: Yes
- View description: City, Panoramic, Park/Greenbelt
Details
- Parcel number: 121660513
Construction
Type & style
- Home type: Apartment
- Property subtype: Apartment
Materials
- Concrete
Community & HOA
Community
- Security: Security Gate
HOA
- Amenities included: Elevator, Exercise Room, Gym, Indoor Pool, Party Room/Meeting Room, Recreation Room
- Services included: Common Elements Included, Building Insurance Included, Water Included, Parking Included
- HOA fee: C$824 monthly
- HOA name: MTCC
Location
- Region: Toronto
Financial & listing details
- Annual tax amount: C$3,422
- Date on market: 8/27/2026
Price history
Price history is unavailable.
Public tax history
Tax history is unavailable.
Climate risks
Neighborhood: Tam O'Shanter-Sullivan
Nearby schools
GreatSchools rating
No schools nearby
We couldn't find any schools near this home.
- C$--3 bd2 ba1.5k sqft228 Bonis Ave UNIT 1803, Toronto, ON M1T3W4Off Market
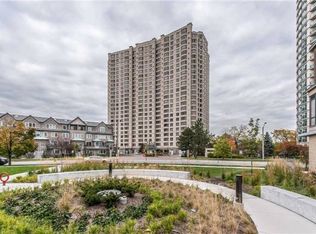
- C$645,0002 bd2 ba-- sqft228 Bonis Ave #102, Toronto, ON M1T3W4For Sale

- C$688,0003 bd2 ba-- sqft228 Bonis Ave #1612, Toronto, ON M1T3W4For Sale
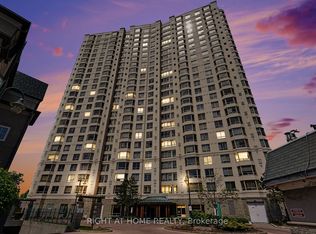
- C$3,3004 bd3 ba-- sqft188 Bonis Ave #805, Toronto, ON M1T3W2For Rent

- C$--3 bd2 ba1.4k sqft1 Marilyn Ave, Toronto, ON M1S1B9Off Market
- C$--1 bd1 ba800 sqft195 Bonis Ave #509, Toronto, ON M1T0A5Off Market
- C$2,6002 bd2 ba-- sqft195 Bonis Ave #2204, Toronto, ON M1T0A5For Rent
- C$480,0002 bd1 ba-- sqft195 Bonis Ave #501, Toronto, ON M1T0A5For Sale
Similar homes
- C$599,9003 bd2 ba-- sqft4101 Sheppard Ave E #207, Toronto, ON M1S 3H3For Sale
 MLS ID #E13713352, CENTURY 21 ATRIA REALTY INC.. TRREB
 - C$779,0005 bd4 ba-- sqft3 Reidmount Ave #1, Toronto, ON M1S 1B3For Sale
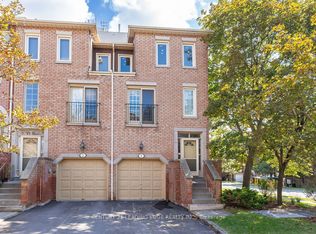 MLS ID #E13717356, CENTURY 21 LEADING EDGE REALTY INC.. TRREB
 - C$645,0002 bd2 ba-- sqft228 Bonis Ave #102, Toronto, ON M1T 3W4For SaleMLS ID #E13027954, WARWICK REALTY GROUP INC.. TRREB
- C$669,0003 bd2 ba-- sqft185 Bonis Ave #Penthouse 2009-9, Toronto, ON M1T 0A4For Sale
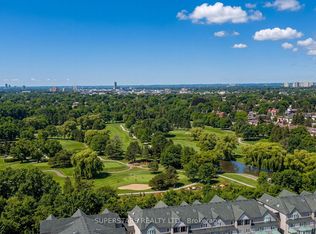 MLS ID #E13592378, SUPERSTARS REALTY LTD.. TRREB
 - C$680,0003 bd2 ba-- sqft225 Village Green Sq #2507, Toronto, ON M1S 0L7New ConstructionMLS ID #E13661930, RE/MAX REALTRON REALTY INC.. TRREB
- C$730,0003 bd3 ba-- sqft10 Cardwell Ave #75, Toronto, ON M1S 4Y5For SaleMLS ID #E13654628, LANDPOWER REAL ESTATE LTD.. TRREB
- C$699,0003 bd3 ba-- sqft48 Bonis Ave, Toronto, ON M1T 2V1For SaleMLS ID #E13675224, T-ONE GROUP REALTY INC.,. TRREB
- C$680,0003 bd2 ba-- sqft3421 Sheppard Ave E #615, Toronto, ON M1T 0C1For SaleMLS ID #E13646648, CENTURY 21 KING`S QUAY REAL ESTATE INC.. TRREB
- C$714,9833 bd2 ba-- sqft24 King Henrys Blvd, Toronto, ON M1T 2V4For SaleMLS ID #E13618744, CENTURY 21 LEADING EDGE REALTY INC.. TRREB
- C$519,0002 bd2 ba-- sqft195 Bonis Ave #2107, Toronto, ON M1T 0A5For SaleMLS ID #E13697120, AIMHOME REALTY INC.. TRREB
- C$449,9002 bd2 ba-- sqft275 Village Green Sq #2815, Toronto, ON M1S 0L8For SaleMLS ID #E13712370, HOMELIFE/FUTURE REALTY INC.. TRREB
- C$675,0002 bd2 ba-- sqft3260 Sheppard Ave E #710, Toronto, ON M1T 3K3New ConstructionMLS ID #E13575366, BAY STREET INTEGRITY REALTY INC.. TRREB
- C$469,0002 bd2 ba-- sqft275 Village Green Sq #525, Toronto, ON M1S 0L8For SaleMLS ID #E13704992, RE/MAX CROSSROADS REALTY INC.. TRREB
- C$488,0002 bd1 ba-- sqft3260 Sheppard Ave E #2203, Toronto, ON M1T 3K3For SaleMLS ID #E13716446, RE/MAX REALTRON REALTY INC.. TRREB
- C$667,1942 bd2 ba-- sqft3220 Sheppard Ave E #218, Toronto, ON M1T 0B7For SaleMLS ID #E13672020, RE/MAX GOLD REALTY INC.. TRREB
- C$499,0002 bd2 ba-- sqft2031 Kennedy Rd #3221, Toronto, ON M1T 3H1For SaleMLS ID #E13674434, RE/MAX EXCEL REALTY LTD.. TRREB
- C$799,0004 bd2 ba-- sqft2033 Kennedy Rd #303, Toronto, ON M1T 3G2For SaleMLS ID #E13564234, iCloud Realty Ltd.. TRREB
- C$515,0003 bd2 ba-- sqft185 Bonis Ave Unit 1506, Toronto, ON M1T 0A4For SaleMLS ID #E13581402, REAL ONE REALTY INC.. TRREB
- C$575,0004 bd2 ba-- sqft1 Reidmount Ave #1106, Toronto, ON M1S 4V3For SaleMLS ID #E13602620, JDL REALTY INC.. TRREB
- C$550,0003 bd2 ba-- sqft4101 Sheppard Ave E #1005, Toronto, ON M1S 3H3For SaleMLS ID #E13530928, HOMELIFE HEARTS REALTY INC.. TRREB
