Welcome To This Spacious 3-Bedroom, 3-Bathroom Condo Townhome, Nestled In A Quiet, Tree-Lined Enclave In The Heart Of Agincourt! Offering Over 1,900 Sq. Ft. Of Living Space, This Unique Multi-Level Home Features A Bright, Airy Layout With Generously Proportioned Rooms Throughout. The Impressive Living Room Showcases Soaring Ceilings, Large Windows, Wood Flooring And A Charming Brick Fireplace. The Open-Concept Dining Room Overlooks The Living Area, While The Eat-In Kitchen Offers Abundant Cabinetry, Ample Counter Space And A Sun-Filled Breakfast Area. The Oversized Primary Bedroom Features Multiple Windows, Mirrored Closets And A 4-Piece Ensuite. Two Additional Well-Sized Bedrooms And A Second 4-Piece Bathroom Complete The Upper Level. The Finished Basement Offers A Versatile Recreation Room, Powder Room And Walkout To The Backyard. Complete With An Attached Single-Car Garage And Private Driveway. Close To Schools, Parks, Shopping, TTC, Agincourt GO Station And Highway 401. A Wonderful Opportunity To Add Your Personal Touch And Make This Home Your Own! ** Extras ** Existing Appliances: S/S Fridge, Stove; White Range Hood; B/I Dishwasher (As-Is); Washer & Dryer; Brick Fireplace (Display only, As-is); All Existing ELFs;
Under contract
C$730,000
10 Cardwell Ave #75, Toronto, ON M1S 4Y5
3beds
3baths
Townhouse
Built in ----
-- sqft lot
$-- Zestimate®
C$--/sqft
C$458/mo HOA
What's special
Quiet tree-lined enclaveUnique multi-level homeGenerously proportioned roomsSoaring ceilingsLarge windowsWood flooringCharming brick fireplace
- 49 days
- 22
- 0
Zillow last checked:
Listing updated:
Listed by:
LANDPOWER REAL ESTATE LTD.
Source: TRREB,MLS®#: E13654628 Originating MLS®#: Toronto Regional Real Estate Board
Originating MLS®#: Toronto Regional Real Estate BoardFacts & features
Interior
Bedrooms & bathrooms
- Bedrooms: 3
- Bathrooms: 3
Primary bedroom
- Level: Third
- Dimensions: 4.08 x 5.11
Bedroom 2
- Level: Third
- Dimensions: 4.1 x 2.82
Bedroom 3
- Level: Third
- Dimensions: 2.78 x 2.82
Breakfast
- Level: Second
- Dimensions: 2.92 x 5.64
Dining room
- Level: Second
- Dimensions: 2.97 x 3.24
Family room
- Level: Main
- Dimensions: 4.4 x 5.38
Foyer
- Level: Main
- Dimensions: 3.63 x 2.06
Kitchen
- Level: Second
- Dimensions: 2.92 x 5.64
Living room
- Level: Main
- Dimensions: 4.4 x 5.38
Heating
- Forced Air, Gas
Cooling
- Central Air
Appliances
- Laundry: In Basement
Features
- None
- Basement: Finished with Walk-Out
- Has fireplace: No
Interior area
- Living area range: 1800-1999 null
Property
Parking
- Total spaces: 2
- Parking features: Private
- Has garage: Yes
Features
- Stories: 3
- Patio & porch: Deck
Lot
- Features: Hospital, Library, Public Transit, School, Park, Place Of Worship
Details
- Parcel number: 116930052
Construction
Type & style
- Home type: Townhouse
- Property subtype: Townhouse
Materials
- Brick
- Foundation: Concrete
- Roof: Asphalt Shingle
Community & HOA
Community
- Security: Smoke Detector(s)
HOA
- Amenities included: Visitor Parking
- Services included: Water Included, Common Elements Included, Building Insurance Included
- HOA fee: C$458 monthly
- HOA name: MTCC
Location
- Region: Toronto
Financial & listing details
- Annual tax amount: C$3,805
- Date on market: 8/8/2026
Price history
Price history is unavailable.
Public tax history
Tax history is unavailable.
Climate risks
Neighborhood: Agincourt South
Nearby schools
GreatSchools rating
No schools nearby
We couldn't find any schools near this home.
- C$2,3502 bd1 ba-- sqft2031 Kennedy Rd #3219, Toronto, ON M1T3H1For Rent
- C$420,8851 bd1 ba-- sqft2031 Kennedy Rd #3325, Toronto, ON M1T3H1New Construction
- C$400,8851 bd1 ba-- sqft2031 Kennedy Rd #2026, Toronto, ON M1T3H1New Construction
- C$--1 bd1 ba580 sqft2031 Kennedy Rd #2315, Toronto, ON M1T3H1Off Market
Similar homes
- C$699,0003 bd3 ba-- sqft48 Bonis Ave, Toronto, ON M1T 2V1For Sale
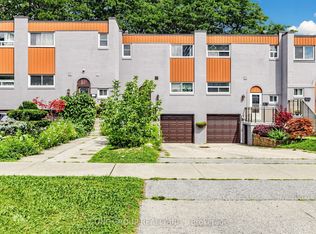 MLS ID #E13675224, T-ONE GROUP REALTY INC.,. TRREB
 - C$740,0004 bd3 ba-- sqft10 Turret Hillway, Toronto, ON M2H 3A8For Sale
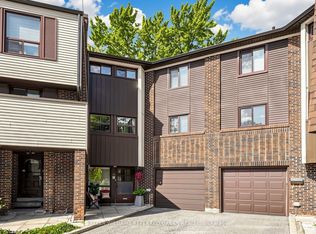 MLS ID #C13789236, KELLER WILLIAMS REFERRED URBAN REALTY. TRREB
 - C$699,9993 bd3 ba-- sqft28 Townsend Rd, Toronto, ON M2H 2T2For Sale
 MLS ID #C13751700, BAY STREET INTEGRITY REALTY INC.. TRREB
 - C$699,0004 bd2 ba-- sqft205 Vauxhall Dr, Toronto, ON M1P 1R6For Sale
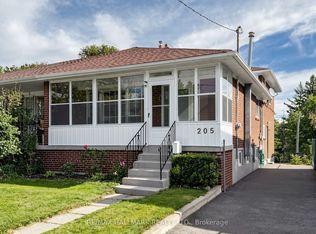 MLS ID #E13812626, RE/MAX HALLMARK REALTY LTD.. TRREB
