Welcome to 35 Bards Walkway, a beautifully maintained and light-filled 3+1 bedroom, 2 full bathroom home situated in a well-managed, family-friendly neighborhood,steps to quiet parkland. Freshly updated, this home features modern paint and lighting throughout (2026), a new hood fan (2026), a new garage door (2026), stainless steel appliances Fridge (2025),Dishwasher (2025) with 2 years extended warranty, Stove (2023), as well as a newer garage door remote (2024), and an upgraded electrical panel (2024), newer furnace (2021).The exceptionally functional multi-level layout begins on the main floor with soaring ceilings and a versatile fourth bedroom featuring a 3-piece ensuite and an office or den direct walkout access to a private backyard. The second floor offers a sleek modern kitchen with new polished floor, Solid Wood Cabninets with granite coutertops/Stainless appliances, next to the kitchen a spacious/bright dinning area offers an ideal setting for family dinners and hosting guests. Beyond the dinning, a warm living/family room centered around a cozy wood-burning fireplace, complemented by two oversized walkout balconies with sliding glass doors for easy indoor-outdoor flow. The third level boasts three generously sized bedrooms offering comfort and privacy for the entire family.Enjoy a truly stress-free lifestyle with low-maintenance living. (**Maintenance fees include Bell 1.5 Gbps fibre optic internet, Bell Cable TV, water, outdoor pool access, and visitor parking/landscaping also include all exterior elements, including the roof, windows, doors, garage door, snow removal, and lawn care.) Located in a prime North York location, you are within walking distance to top-rated schools (Muirhead PS and Brian PS French Immersion), Fairview Mall, grocery stores, and restaurants. Effortless commuting is guaranteed with easy access to Don Mills Subway Station, TTC, Hwy 401, DVP, and the LRT line. A rare move-in-ready opportunity and a turn-key investment opportunity!
For sale
C$799,900
35 Bards Walkway, Toronto, ON M2J 4T8
4beds
2baths
Townhouse
Built in ----
-- sqft lot
$-- Zestimate®
C$--/sqft
C$668/mo HOA
What's special
Beautifully maintained and light-filledSoaring ceilingsSleek modern kitchenNew polished floorStainless steel appliancesPrivate backyardOutdoor pool access
- 1 day
- 6
- 0
Zillow last checked:
Listing updated:
Listed by:
MASTER`S TRUST REALTY INC.
Source: TRREB,MLS®#: C13743534 Originating MLS®#: Toronto Regional Real Estate Board
Originating MLS®#: Toronto Regional Real Estate BoardFacts & features
Interior
Bedrooms & bathrooms
- Bedrooms: 4
- Bathrooms: 2
Primary bedroom
- Description: Primary Bedroom
- Level: Third
- Area: 18.03 Square Meters
- Area source: Other
- Dimensions: 5.18 x 3.48
Bedroom 2
- Description: Bedroom 2
- Level: Third
- Area: 9.81 Square Meters
- Area source: Other
- Dimensions: 3.66 x 2.68
Bedroom 3
- Description: Bedroom 3
- Level: Third
- Area: 10.4 Square Meters
- Area source: Other
- Dimensions: 3.40 x 3.06
Den
- Description: Family Room
- Level: Ground
- Area: 9.22 Square Meters
- Area source: Other
- Dimensions: 3.44 x 2.68
Dining room
- Description: Dining Room
- Level: Second
- Area: 14.1 Square Meters
- Area source: Other
- Dimensions: 4.70 x 3.00
Kitchen
- Description: Kitchen
- Level: Second
- Area: 11.88 Square Meters
- Area source: Other
- Dimensions: 4.45 x 2.67
Living room
- Description: Living Room
- Level: Second
- Area: 20.04 Square Meters
- Area source: Other
- Dimensions: 5.81 x 3.45
Heating
- Forced Air, Gas
Cooling
- Central Air
Appliances
- Laundry: Laundry Room
Features
- Flooring: Carpet Free
- Basement: None
- Has fireplace: Yes
Interior area
- Living area range: 1400-1599 null
Property
Parking
- Total spaces: 2
- Parking features: Private, Garage Door Opener
- Has attached garage: Yes
Features
- Stories: 3
- Exterior features: Open Balcony
Details
- Parcel number: 113270083
Construction
Type & style
- Home type: Townhouse
- Property subtype: Townhouse
- Attached to another structure: Yes
Materials
- Brick
Community & HOA
HOA
- Services included: Cable TV Included, Common Elements Included, Building Insurance Included, Parking Included, Water Included
- HOA fee: C$668 monthly
- HOA name: YCC
Location
- Region: Toronto
Financial & listing details
- Annual tax amount: C$3,920
- Date on market: 9/4/2026
Price history
Price history is unavailable.
Public tax history
Tax history is unavailable.
Climate risks
Neighborhood: Pleasant View
Nearby schools
GreatSchools rating
No schools nearby
We couldn't find any schools near this home.



Similar homes
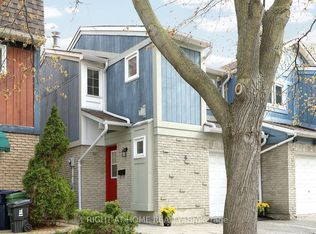
- C$798,0004 bd3 ba-- sqft119 Courville Coachway Cir, Toronto, ON M2J 3V6For Sale
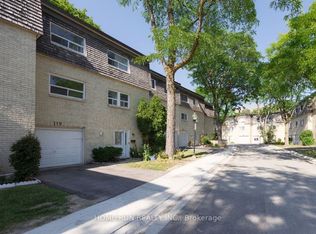 MLS ID #C13661854, HOME RUN REALTY INC.. TRREB
 - C$698,0004 bd2 ba-- sqft30 Chichester Pl #21, Toronto, ON M1T 3S5For Sale
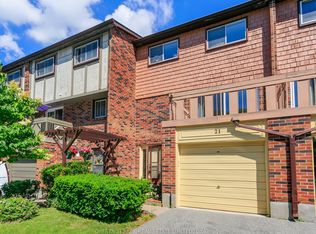 MLS ID #E13682448, CHESTNUT PARK REAL ESTATE LIMITED. TRREB
 - C$738,0004 bd3 ba-- sqft10 Esterbrooke Ave #59, Toronto, ON M2J 2C2For Sale
 MLS ID #C13634910, RE/MAX REALTRON REALTY INC.. TRREB
 - C$598,8882 bd2 ba-- sqft188 Fairview Mall Dr #2003, Toronto, ON M2J 0H7For Sale
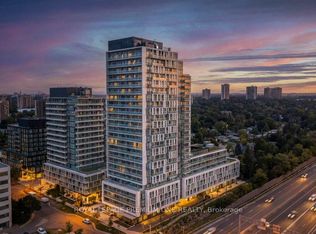 MLS ID #C13743884, ROYAL LEPAGE PREMIUM ONE REALTY. TRREB
