Completely renovated and truly move-in ready, this is the one Pleasant View families have been waiting for. Three bedrooms, two bathrooms, and a layout designed for modern living that is open, bright, and thoughtfully updated from top to bottom. The spacious family room with a walk-out to the backyard offers excellent potential as a 4th bedroom, guest suite or home office. The kitchen is the true centrepiece, featuring quartz countertops, a generous centre island, stainless steel appliances, a beautiful backsplash, and custom cabinetry that creates a timeless, upscale feel. Expansive windows fill the home with natural light, while the functional layout offers the perfect balance of open concept living and everyday comfort. Notable upgrades throughout include hardwood flooring on the second and third levels, hardwood stairs, a modern rangehood, a water filtration system, zebra roller shades, updated lighting fixtures, a Nest thermostat, security cameras, and a newly interlocked driveway that enhances the home's curb appeal from the moment you arrive. The location is equally impressive. Brian Public School with French Immersion is just minutes away, while Fairview Mall, parks, grocery stores, restaurants, and TTC transit are all within walking distance. For commuters, Don Mills Subway Station and quick access to Highways 401 and 404 provide seamless connectivity across the GTA. Pleasant View remains one of North York's most desirable family neighbourhoods, and opportunities to own a home that has been renovated, meticulously maintained, and ready to enjoy from day one are increasingly rare.
For sale
C$949,000
22 Snapdragon Dr, Toronto, ON M2J 4X6
3beds
2baths
Single Family Residence
Built in ----
1,646 Square Feet Lot
$-- Zestimate®
C$--/sqft
C$-- HOA
What's special
- 40 days
- 13
- 0
Zillow last checked:
Listing updated:
Listed by:
ROYAL LEPAGE SIGNATURE REALTY
Source: TRREB,MLS®#: C13762088 Originating MLS®#: Toronto Regional Real Estate Board
Originating MLS®#: Toronto Regional Real Estate BoardFacts & features
Interior
Bedrooms & bathrooms
- Bedrooms: 3
- Bathrooms: 2
Primary bedroom
- Level: Upper
- Dimensions: 5.23 x 3.48
Bedroom 2
- Level: Upper
- Dimensions: 3.18 x 4.42
Bedroom 3
- Level: Upper
- Dimensions: 2.51 x 3.4
Dining room
- Level: Main
- Dimensions: 3.12 x 3.38
Family room
- Level: Ground
- Dimensions: 5.66 x 3.1
Kitchen
- Level: Main
- Dimensions: 5.97 x 3.23
Living room
- Level: Main
- Dimensions: 5.82 x 3.35
Heating
- Forced Air, Gas
Cooling
- Central Air
Features
- Flooring: Carpet Free
- Basement: None
- Has fireplace: No
Interior area
- Living area range: 1100-1500 null
Video & virtual tour
Property
Parking
- Total spaces: 3
- Parking features: Private
- Has garage: Yes
Features
- Stories: 3
- Pool features: None
Lot
- Size: 1,646 Square Feet
- Features: Library, Public Transit, Rec./Commun.Centre, School, Fenced Yard
Details
- Parcel number: 100430391
Construction
Type & style
- Home type: SingleFamily
- Property subtype: Single Family Residence
Materials
- Brick
- Foundation: Concrete
- Roof: Flat
Utilities & green energy
- Sewer: Sewer
Community & HOA
Location
- Region: Toronto
Financial & listing details
- Annual tax amount: C$4,464
- Date on market: 9/9/2026
Price history
Price history is unavailable.
Public tax history
Tax history is unavailable.
Climate risks
Neighborhood: Pleasant View
Nearby schools
GreatSchools rating
No schools nearby
We couldn't find any schools near this home.


Similar homes
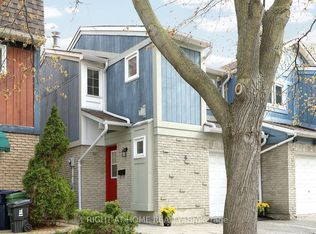
- C$876,0004 bd2 ba-- sqft227 Hollyberry Trl, Toronto, ON M2H 2P3For Sale
 MLS ID #C14084930, HOMELIFE NEW WORLD REALTY INC.. TRREB
 - C$999,0004 bd2 ba-- sqft117 Marbury Cres, Toronto, ON M3A 2G3For Sale
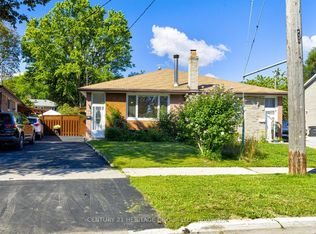 MLS ID #C13759158, CENTURY 21 HERITAGE GROUP LTD.. TRREB
 - C$895,0003 bd2 ba-- sqft1265 Woodbine Ave, Toronto, ON M4C 4E5For Sale
 MLS ID #E13840724, ROYAL LEPAGE ESTATE REALTY. TRREB
 - C$799,0003 bd2 ba-- sqft6 Macduff Cres, Toronto, ON M1M 1X5For Sale
 MLS ID #E14089248, ROYAL LEPAGE VISION REALTY. TRREB
