Bright, Well-Maintained Semi-Detached Bungalow In Family-Friendly Neighbourhood - Great Layout, 1-Level Living With Crown Molding & Hardware Floors. Close To Amenities - Schools, Parks, Shopping, And Steps To Transit. Easy Highway Access. Fully Finished Basement With Large Family Room, 3-Piece Bathroom & Side Entrance. Fully Renovated House with Income-Generating Basement SuiteThis move-in-ready home has been completely updated from top to bottom ,nothing left to do but enjoy it.Interior Upgrades:New kitchen with new countertops and cabinets,New appliances: fridge/freezer, stove, dishwasher, microwave, New flooring throughout, Fully renovated main floor washroom ,New washer/dryer, New attic insulation .New furnace (2025), New A/C (2025), New owned tankless water heater(2025),All Windows Zebra blinds (2022) Basement Suite: Separate entrance for full privacy ,In-suite laundry ,Fully self-contained unitAAA tenants pay 2000/month. Willing to stay or leave with 60 days notice
For sale
C$999,000
117 Marbury Cres, Toronto, ON M3A 2G3
4beds
2baths
Single Family Residence
Built in ----
3,248 Square Feet Lot
$-- Zestimate®
C$--/sqft
C$-- HOA
What's special
Great layoutCrown moldingFully finished basementLarge family roomSide entranceNew flooring throughoutNew attic insulation
- 1 day
- 10
- 0
Zillow last checked:
Listing updated:
Listed by:
CENTURY 21 HERITAGE GROUP LTD.
Source: TRREB,MLS®#: C13759158 Originating MLS®#: Toronto Regional Real Estate Board
Originating MLS®#: Toronto Regional Real Estate BoardFacts & features
Interior
Bedrooms & bathrooms
- Bedrooms: 4
- Bathrooms: 2
Heating
- Forced Air, Gas
Cooling
- Central Air
Appliances
- Included: Water Heater Owned
Features
- Flooring: Carpet Free
- Basement: Separate Entrance
- Has fireplace: No
Interior area
- Living area range: 1500-2000 null
Video & virtual tour
Property
Parking
- Total spaces: 3
- Parking features: Available
Features
- Pool features: None
Lot
- Size: 3,248 Square Feet
Details
- Parcel number: 100860783
Construction
Type & style
- Home type: SingleFamily
- Architectural style: Bungalow-Raised
- Property subtype: Single Family Residence
Materials
- Brick
- Foundation: Concrete
- Roof: Asphalt Shingle
Utilities & green energy
- Sewer: Sewer
Community & HOA
Location
- Region: Toronto
Financial & listing details
- Annual tax amount: C$4,383
- Date on market: 9/9/2026
Price history
Price history is unavailable.
Public tax history
Tax history is unavailable.
Climate risks
Neighborhood: Parkwoods
Nearby schools
GreatSchools rating
No schools nearby
We couldn't find any schools near this home.
Similar homes
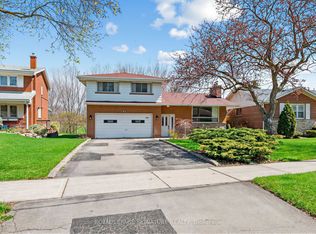
- C$968,0005 bd4 ba-- sqft47 Roywood Dr, Toronto, ON M3A 2C8For Sale
 MLS ID #C13765310, RIGHT AT HOME REALTY INC.. TRREB
 - C$1,120,0004 bd3 ba-- sqft62 Dukinfield Cres, Toronto, ON M3A 2S1For Sale
 MLS ID #C13753190, ROYAL LEPAGE SIGNATURE REALTY. TRREB
 - C$949,0003 bd2 ba-- sqft22 Snapdragon Dr, Toronto, ON M2J 4X6For Sale
 MLS ID #C13762088, ROYAL LEPAGE SIGNATURE REALTY. TRREB
 - C$1,180,0004 bd3 ba-- sqft36 Joanna Dr E, Toronto, ON M1R 4J1For Sale
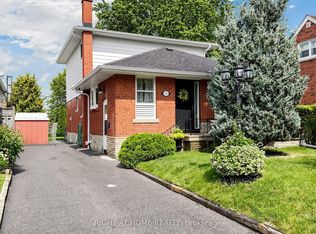 MLS ID #E13760054, RIGHT AT HOME REALTY INC.. TRREB
