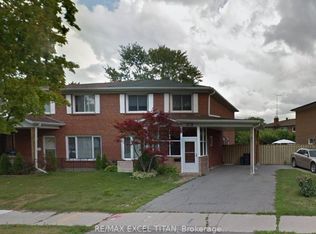
Welcome To 86 Brian Dr Located In Highly Popular Pleasant View Community, Well Maintained 3 Spacious Bedrooms Detached Brick Bungalow With 2 Additional Bedrooms In Basement Providing Flexibity For Extended Family, Located In An Excellent School District Including Brian Public School With Both English And French Immersion Programs, French Immersion Program Further Progresses To Don Valley Middle School And York Mills Collegiate Institute While The English Stream Continues Through Pleasant View Middle School And Sir John A. Macdonald Collegiate Institute, Steps To Parks, Ice Hockey Arena, Tennis Courts, Public Transit And Community Centre, Minutes To Highway 404/401, Fairview Mall, Shops And Library.
For sale
Street View
C$1,030,000
86 Brian Dr, Toronto, ON M2J 3Y5
5beds
2baths
Single Family Residence
Built in ----
6,000 Square Feet Lot
$-- Zestimate®
C$--/sqft
C$-- HOA
What's special
- 96 days
- 10
- 0
Zillow last checked:
Listing updated:
Listed by:
NU STREAM REALTY (TORONTO) INC.
Source: TRREB,MLS®#: C13512588 Originating MLS®#: Toronto Regional Real Estate Board
Originating MLS®#: Toronto Regional Real Estate BoardFacts & features
Interior
Bedrooms & bathrooms
- Bedrooms: 5
- Bathrooms: 2
Primary bedroom
- Level: Main
- Dimensions: 4.03 x 2.82
Bedroom 2
- Level: Main
- Dimensions: 4 x 2.5
Bedroom 3
- Level: Main
- Dimensions: 3.06 x 2.81
Bedroom 4
- Level: Basement
- Dimensions: 3.9 x 2.8
Bedroom 5
- Level: Basement
- Dimensions: 3.27 x 2.6
Dining room
- Level: Main
- Dimensions: 3.99 x 3.1
Kitchen
- Level: Main
- Dimensions: 3.45 x 2.99
Living room
- Level: Main
- Dimensions: 4.98 x 3.5
Recreation
- Level: Basement
- Dimensions: 6.63 x 5.18
Heating
- Forced Air, Gas
Cooling
- Central Air
Features
- None
- Basement: Finished,Separate Entrance
- Has fireplace: No
Interior area
- Living area range: 1100-1500 null
Property
Parking
- Total spaces: 4
- Parking features: Private
- Has garage: Yes
Features
- Pool features: None
Lot
- Size: 6,000 Square Feet
- Features: Library, Park, Public Transit, School, Fenced Yard
Details
- Parcel number: 100440030
Construction
Type & style
- Home type: SingleFamily
- Architectural style: Bungalow
- Property subtype: Single Family Residence
Materials
- Brick
- Foundation: Poured Concrete
- Roof: Shingle
Utilities & green energy
- Sewer: Sewer
Community & HOA
Community
- Security: Carbon Monoxide Detector(s), Smoke Detector(s)
Location
- Region: Toronto
Financial & listing details
- Annual tax amount: C$6,000
- Date on market: 7/2/2026
Price history
Price history is unavailable.
Public tax history
Tax history is unavailable.
Climate risks
Neighborhood: Pleasant View
Nearby schools
GreatSchools rating
No schools nearby
We couldn't find any schools near this home.

Similar homes
- C$849,0004 bd2 ba-- sqft32 Cairnside Cres, Toronto, ON M2J 3M8For Sale
 MLS ID #C13847810, REAL BROKER ONTARIO LTD.. TRREB
 - C$1,188,0005 bd3 ba-- sqft1 Kenmanor Blvd, Toronto, ON M1W 1R4For Sale
 MLS ID #E13865448, ROYAL LEPAGE SIGNATURE REALTY. TRREB
 - C$1,190,0005 bd3 ba-- sqft20 Lisburn Cres, Toronto, ON M2J 2Z5For Sale
 MLS ID #C13859584, AIMHOME REALTY INC.. TRREB
 - C$1,098,0004 bd2 ba-- sqft5 Brantford Dr, Toronto, ON M1W 1E2For Sale
 MLS ID #E13843254, ANJIA REALTY. TRREB
