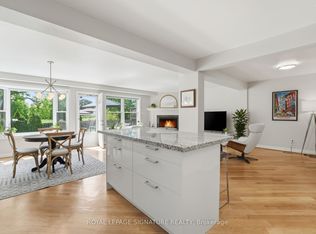
Amazing Opportunity To Own In Highly Sought After Bridlewood Neighborhood. Bungalow With Separate Entrance To finished Basement On Large Lot 60X150.finished Kitchen and main floor, Big Beautiful Backyard. Enjoy Morning Coffee In The Sun Drenched Solarium With Walk-Out To Patio For Summer Family Bbq's! * Steps To Bridlewood Park With Playgrounds, Splash Pad, Tennis, Walking Trails, Baseball Diamond And Ttc* Take Advantage Of Top-Rated Schools* Close To Tam O'shanter Golf Course. Offers Easy Access To 401, 404, Dvp, Ttc Subway, Parks, Schools, And Shopping. brand new Furnace, freshly painted throughout, Brand-new windows throughout the main floor.Brand-new kitchen countertops and cabinets.Brand-new main-floor bathroom.Updated flooring throughout, installed in 2023.3-year-old driveway. $10K New fence, three years old water tank (owned) New range hood and dishwasher. new attic insulation
For sale
C$1,248,000
52 Fairglen Ave, Toronto, ON M1T 1G7
3beds
4baths
Single Family Residence
Built in ----
9,000 Square Feet Lot
$-- Zestimate®
C$--/sqft
C$-- HOA
What's special
Big beautiful backyardBrand new furnaceFreshly painted throughoutBrand-new main-floor bathroomNew fence
- 49 days
- 17
- 0
Zillow last checked:
Listing updated:
Listed by:
EVERLAND REALTY INC.
Source: TRREB,MLS®#: E13747988 Originating MLS®#: Toronto Regional Real Estate Board
Originating MLS®#: Toronto Regional Real Estate BoardFacts & features
Interior
Bedrooms & bathrooms
- Bedrooms: 3
- Bathrooms: 4
Bedroom
- Level: Main
- Dimensions: 4.06 x 3.45
Bedroom 2
- Level: Main
- Dimensions: 4.34 x 2.82
Bedroom 3
- Level: Main
- Dimensions: 3.38 x 2.67
Other
- Dimensions: 7.95 x 11.53
Dining room
- Level: Main
- Dimensions: 2.75 x 2.45
Kitchen
- Level: Main
- Dimensions: 2.6 x 3.6
Living room
- Level: Main
- Dimensions: 5.33 x 4.35
Heating
- Forced Air, Gas
Cooling
- Central Air
Features
- Other
- Basement: Separate Entrance,Finished
- Has fireplace: Yes
Interior area
- Living area range: 1100-1500 null
Property
Parking
- Total spaces: 5
- Parking features: Private
- Has garage: Yes
Features
- Pool features: None
Lot
- Size: 9,000 Square Feet
Details
- Parcel number: 61430012
Construction
Type & style
- Home type: SingleFamily
- Architectural style: Bungalow
- Property subtype: Single Family Residence
Materials
- Brick
- Foundation: Brick
- Roof: Asphalt Shingle
Utilities & green energy
- Sewer: Sewer
Community & HOA
Location
- Region: Toronto
Financial & listing details
- Annual tax amount: C$6,161
- Date on market: 9/5/2026
Price history
Price history is unavailable.
Public tax history
Tax history is unavailable.
Climate risks
Neighborhood: L'Amoureaux
Nearby schools
GreatSchools rating
No schools nearby
We couldn't find any schools near this home.
- C$1,399,9998 bd4 ba-- sqft40 Beamsville Dr, Toronto, ON M1T3S2For Sale

- C$--1 bd1 ba-- sqft2727 Victoria Park Ave #1-BEDROOM, Toronto, ON M1T1A6Off Market
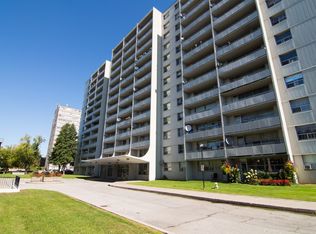
- C$--2 bd1 ba-- sqft2727 Victoria Park Ave #2-BEDROOM, Toronto, ON M1T1A6Off Market
- C$--1 bd1 ba-- sqft2727 Victoria Park Ave #1B-1BA, Toronto, ON M1T1A6Off Market

Similar homes
- C$1,275,0003 bd2 ba-- sqft59 Barker Ave, Toronto, ON M4C 2N5For Sale
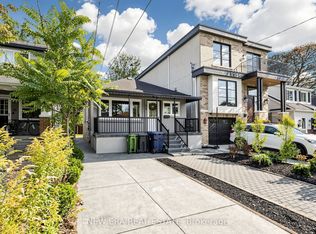 MLS ID #E14099718, NEW ERA REAL ESTATE. TRREB
 - C$1,258,0004 bd4 ba-- sqft27 Bedle Ave, Toronto, ON M2H 1K7For Sale
 MLS ID #C13778370, HOMELIFE/BAYVIEW REALTY INC.. TRREB
 - C$1,195,0004 bd2 ba-- sqft49 Amsterdam Ave, Toronto, ON M4B 2B9For Sale
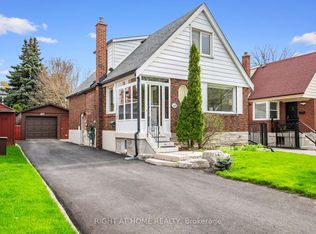 MLS ID #E14099158, RIGHT AT HOME REALTY INC.. TRREB
 - C$1,199,0004 bd2 ba-- sqft48 Tower Dr, Toronto, ON M1R 3N9For Sale
 MLS ID #E13687620, ROYAL LEPAGE SIGNATURE REALTY. TRREB
