
** A Cherished Home in Ellesmere Gardens ** A rare opportunity to own a well-maintained and recently updated detached brick bungalow on a premium 45' x 130' lot in the established and sought-after Ellesmere Gardens neighbourhood. Proudly enjoyed by the same family for two generations for approximately 70 years, this much-loved home offers a wonderful blend of comfort, space, and opportunity. Featuring 3+1 bedrooms and 2 bathrooms, the home has been freshly painted with new flooring on the main level and a recently updated 4-piece family bathroom. The bright and welcoming main level provides comfortable living space for everyday family life. Step through the sliding glass doors to a large, partially covered rear deck, creating an ideal setting for outdoor dining, entertaining, or simply relaxing while overlooking the spacious, fully fenced backyard and gardens. The finished basement adds valuable additional living space, with a fourth bedroom and 2pc en-suite washroom, generous recreation room featuring a wet bar, ceramic tile flooring, and gas fireplace. There is plenty of room for a billiards table, home theatre, games area, or comfortable family lounge. Situated in a convenient and well-established community, this property offers easy access to Highways 401 and 404, multiple transit options, Costco, Fairview Mall, Parkway Mall, schools, parks and green spaces, shops, cafés, restaurants, and a wide range of everyday amenities. This is a home with a wonderful history, a generous lot, and exciting potential for its next chapter - don't miss the opportunity to make it your own!
For sale
C$915,000
24 Tulip Dr, Toronto, ON M1R 4W4
4beds
2baths
Single Family Residence
Built in ----
5,866 Square Feet Lot
$-- Zestimate®
C$--/sqft
C$-- HOA
What's special
Sliding glass doorsGenerous recreation roomWet barCeramic tile flooringGas fireplace
- 46 days
- 12
- 0
Zillow last checked:
Listing updated:
Listed by:
BOSLEY REAL ESTATE LTD.
Source: TRREB,MLS®#: E13747382 Originating MLS®#: Toronto Regional Real Estate Board
Originating MLS®#: Toronto Regional Real Estate BoardFacts & features
Interior
Bedrooms & bathrooms
- Bedrooms: 4
- Bathrooms: 2
Bedroom
- Level: Main
- Dimensions: 3.04 x 4.28
Bedroom 2
- Level: Main
- Dimensions: 2.99 x 3.08
Bedroom 3
- Level: Main
- Dimensions: 3.07 x 3.84
Bedroom 4
- Level: Basement
- Dimensions: 3.78 x 7.33
Dining room
- Level: Main
- Dimensions: 2.4 x 2.99
Foyer
- Level: Main
- Dimensions: 2.7 x 1.19
Kitchen
- Level: Main
- Dimensions: 2.27 x 2.99
Living room
- Level: Main
- Dimensions: 5.44 x 3.07
Recreation
- Level: Basement
- Dimensions: 5.65 x 7.48
Utility room
- Level: Basement
- Dimensions: 2.74 x 5.33
Heating
- Forced Air, Gas
Cooling
- Central Air
Features
- Floor Drain, Primary Bedroom - Main Floor, Storage, Other
- Flooring: Carpet Free
- Basement: Full,Separate Entrance,Finished
- Has fireplace: Yes
- Fireplace features: Natural Gas
Interior area
- Living area range: 1100-1500 null
Video & virtual tour
Property
Parking
- Total spaces: 3
- Parking features: Garage
- Has garage: Yes
Features
- Patio & porch: Deck, Porch
- Exterior features: Awning(s), Landscaped
- Pool features: None
- Has view: Yes
- View description: Garden
Lot
- Size: 5,866 Square Feet
- Features: Fenced Yard, Library, Park, Public Transit, Place Of Worship, School, Rectangular Lot
Details
- Additional structures: Fence - Full
- Parcel number: 061530133
Construction
Type & style
- Home type: SingleFamily
- Architectural style: Bungalow
- Property subtype: Single Family Residence
Materials
- Brick
- Foundation: Block
- Roof: Asphalt Shingle
Utilities & green energy
- Sewer: Sewer
Community & HOA
Location
- Region: Toronto
Financial & listing details
- Annual tax amount: C$4,833
- Date on market: 9/4/2026
Price history
Price history is unavailable.
Public tax history
Tax history is unavailable.
Climate risks
Neighborhood: Wexford
Nearby schools
GreatSchools rating
No schools nearby
We couldn't find any schools near this home.

Similar homes
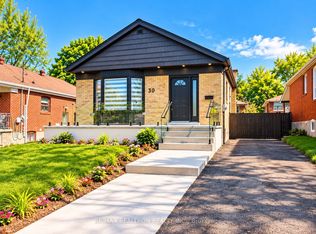
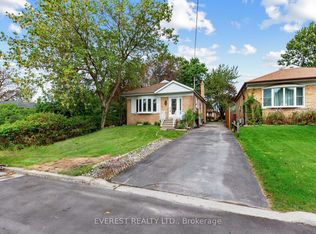
- C$849,9004 bd3 ba-- sqft12 Ellendale Dr, Toronto, ON M1P 1N2For Sale
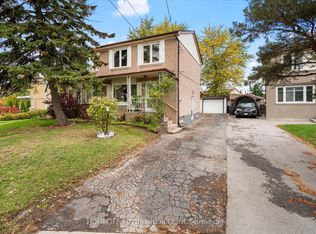 MLS ID #E13117804, HOMELIFE/FUTURE REALTY INC.. TRREB
 - C$1,180,0004 bd3 ba-- sqft36 Joanna Dr E, Toronto, ON M1R 4J1For Sale
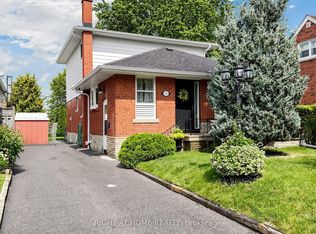 MLS ID #E13760054, RIGHT AT HOME REALTY INC.. TRREB
 - C$899,0005 bd3 ba-- sqft155 Edmonton Dr, Toronto, ON M2J 3X3For Sale
 MLS ID #C13789680, RE/MAX EXCEL REALTY LTD.. TRREB
 - C$899,0004 bd4 ba-- sqft60 James Park Sq, Toronto, ON M1V 2E6For Sale
 MLS ID #E13674400, HOMELIFE NEW WORLD REALTY INC.. TRREB
