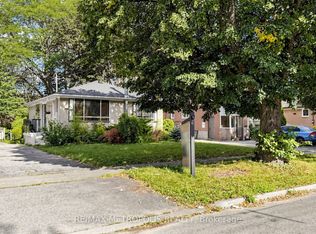
Fantastic oversized bungalow in Toronto's established Woburn community! Offering 3+1 bedrooms and a wonderful layout, this home delivers the space and flexibility today's buyers are looking for-whether you're moving up from a condo or townhouse, accommodating a growing or multigenerational household, working from home, or searching for a property you can make your own over time. The additional basement space adds even more versatility with the opportunity to convert it into a basement apartment with not much effort. Enjoy the benefits of detached living, including your own yard and full size garage, all while remaining connected to the conveniences of Scarborough. The neighbourhood offers access to TTC, local schools, parks, recreation, shopping and everyday amenities, with Scarborough Town Centre and major routes within easy reach. For buyers willing to see the potential this bungalow represents, please set up a time to see this exceptional opportunity. A Toronto home with room to live, grow, and make your own.
For sale
C$849,898
887 Brimorton Dr, Toronto, ON M1G 2T8
4beds
1baths
Single Family Residence
Built in ----
5,355 Square Feet Lot
$-- Zestimate®
C$--/sqft
C$-- HOA
What's special
Oversized bungalowWonderful layoutAdditional basement spaceOwn yardFull size garage
- 15 hours
- 13
- 1
Zillow last checked:
Listing updated:
Listed by:
RE/MAX CROSSROADS REALTY INC.
Source: TRREB,MLS®#: E13745556 Originating MLS®#: Toronto Regional Real Estate Board
Originating MLS®#: Toronto Regional Real Estate BoardFacts & features
Interior
Bedrooms & bathrooms
- Bedrooms: 4
- Bathrooms: 1
Primary bedroom
- Level: Main
- Dimensions: 3.41 x 4.18
Bedroom 2
- Level: Main
- Dimensions: 2.84 x 4.18
Bedroom 3
- Level: Main
- Dimensions: 2.68 x 3.9
Bedroom 4
- Level: Basement
- Dimensions: 3.14 x 4.8
Dining room
- Level: Main
- Dimensions: 2.3 x 2.82
Family room
- Level: Basement
- Dimensions: 4.6 x 5.54
Kitchen
- Level: Main
- Dimensions: 2.4 x 2.82
Laundry
- Level: Basement
- Dimensions: 5.68 x 2.95
Living room
- Level: Main
- Dimensions: 5.2 x 2.82
Other
- Level: Basement
- Dimensions: 5.28 x 2.81
Heating
- Forced Air, Gas
Cooling
- Central Air
Features
- None
- Basement: Separate Entrance,Finished
- Has fireplace: No
Interior area
- Living area range: 700-1100 null
Video & virtual tour
Property
Parking
- Total spaces: 2
- Parking features: Mutual
Features
- Pool features: None
Lot
- Size: 5,355 Square Feet
- Features: Park, Place Of Worship, Public Transit, School
Details
- Additional structures: Shed
- Parcel number: 062520098
Construction
Type & style
- Home type: SingleFamily
- Architectural style: Bungalow
- Property subtype: Single Family Residence
Materials
- Brick
- Foundation: Concrete
- Roof: Shingle
Utilities & green energy
- Sewer: Sewer
Community & HOA
Location
- Region: Toronto
Financial & listing details
- Annual tax amount: C$3,733
- Date on market: 9/4/2026
Price history
Price history is unavailable.
Public tax history
Tax history is unavailable.
Climate risks
Neighborhood: Woburn
Nearby schools
GreatSchools rating
No schools nearby
We couldn't find any schools near this home.



Similar homes
- C$820,0004 bd2 ba-- sqft62 Sundance Cres, Toronto, ON M1G 2M2For Sale
 MLS ID #E13738586, RE/MAX EXCEL REALTY LTD.. TRREB
 - C$889,0004 bd2 ba-- sqft913 Brimorton Dr, Toronto, ON M1G 2T8For Sale
 MLS ID #E13604860, HOMELIFE GOLDEN PALACE REALTY INC.. TRREB
 - C$869,0004 bd2 ba-- sqft407 Brimorton Dr, Toronto, ON M1H 2E4For Sale
 MLS ID #E13731666, RE/MAX WEST REALTY INC.. TRREB
 - C$808,0005 bd2 ba-- sqft139 Pandora Cir, Toronto, ON M1H 1V8For Sale
 MLS ID #E13743040, RE/MAX METROPOLIS REALTY. TRREB
