Welcome Home to the Prestigious & Sought-After Seven Oaks Community! This spacious 4-bedroom, 4-bathroom family home sits on a large lot in one of Scarborough's desirable communities, offering the perfect blend of space, comfort, and convenience.Bright living and dining rooms feature gleaming hardwood floors and large picture windows, while the family-sized eat-in kitchen offers a walkout to the backyard. Enjoy a beautiful deck and gazebo, side garden, vegetable garden, and expansive backyard-perfect for entertaining and creating family memories. The primary bedroom features a private 2-piece ensuite, with three additional generous bedrooms. A finished basement with fireplace, full bathroom, and laundry, with major upgrades completed in 2024, provides valuable additional living space. Prestigious Community. Exceptional Location. Endless Possibilities. Ideally located near Neilson Road & Hwy 401, and minutes to U of T Scarborough, Centennial College, top-rated schools, Pan Am Centre, Rouge Valley Recreation Centre, Centenary Hospital, TTC, and GO Transit.Recent Updates: Roof (2013) | Furnace (2023) | A/C (2023) | Basement renovation(2024) | Deck & Gazebo (2025) | Hot Water Tank Owned. A rare opportunity to own a spacious family home in the highly sought-after Seven Oaks community! Total sqft is approx 2400** (Floor 1- 848 sq ft ,Floor 2- 908 sq ft & Basement 640 sq ft as per the floor plans attached)
For sale
C$939,900
146 Oakmeadow Blvd, Toronto, ON M1E 4H3
5beds
4baths
Single Family Residence
Built in ----
7,343 Square Feet Lot
$-- Zestimate®
C$--/sqft
C$-- HOA
What's special
Large lotGleaming hardwood floorsLarge picture windowsFamily-sized eat-in kitchenWalkout to the backyardBeautiful deck and gazeboSide garden
- 1 day
- 13
- 3
Zillow last checked:
Listing updated:
Listed by:
RE/MAX GOLD REALTY INC.
Source: TRREB,MLS®#: E13735012 Originating MLS®#: Toronto Regional Real Estate Board
Originating MLS®#: Toronto Regional Real Estate BoardFacts & features
Interior
Bedrooms & bathrooms
- Bedrooms: 5
- Bathrooms: 4
Primary bedroom
- Level: Second
- Dimensions: 4.11 x 3.92
Bedroom 2
- Level: Second
- Dimensions: 3.97 x 3.33
Bedroom 3
- Level: Second
- Dimensions: 3.59 x 0.95
Bedroom 4
- Level: Second
- Dimensions: 2.49 x 2.43
Breakfast
- Level: Main
- Dimensions: 2.81 x 2.51
Den
- Level: Main
- Dimensions: 4.01 x 2.25
Dining room
- Level: Main
- Dimensions: 3.67 x 2.9
Kitchen
- Level: Main
- Dimensions: 3.17 x 2.51
Living room
- Level: Main
- Dimensions: 4.53 x 3.59
Recreation
- Level: Basement
- Dimensions: 6.84 x 4.79
Heating
- Forced Air, Gas
Cooling
- Central Air
Features
- Other
- Basement: Finished
- Has fireplace: Yes
Interior area
- Living area range: 1500-2000 null
Video & virtual tour
Property
Parking
- Total spaces: 6
- Parking features: Private Double
- Has garage: Yes
Features
- Stories: 2
- Pool features: None
Lot
- Size: 7,343 Square Feet
- Features: Pie Shaped Lot
Details
- Parcel number: 061810409
Construction
Type & style
- Home type: SingleFamily
- Property subtype: Single Family Residence
Materials
- Brick, Vinyl Siding
- Foundation: Concrete Block
- Roof: Asphalt Shingle
Utilities & green energy
- Sewer: Sewer
Community & HOA
Location
- Region: Toronto
Financial & listing details
- Annual tax amount: C$4,163
- Date on market: 9/2/2026
Price history
Price history is unavailable.
Public tax history
Tax history is unavailable.
Climate risks
Neighborhood: Morningside
Nearby schools
GreatSchools rating
No schools nearby
We couldn't find any schools near this home.


Similar homes
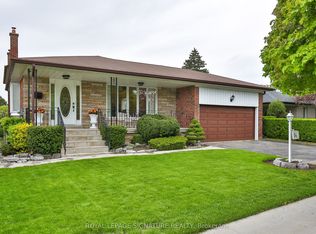
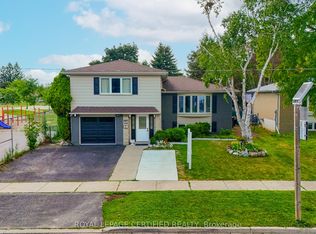
- C$949,0005 bd5 ba-- sqft36 United Sq, Toronto, ON M1B 2C2For Sale
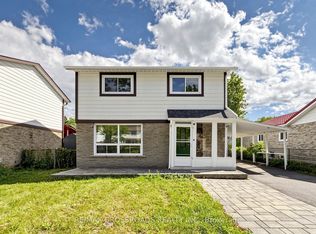 MLS ID #E13729032, RE/MAX CROSSROADS REALTY INC.. TRREB
 - C$929,0006 bd4 ba-- sqft18 Edenmills Dr, Toronto, ON M1E 4L2For Sale
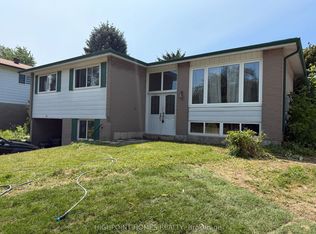 MLS ID #E13627328, HIGHPOINT HOMES REALTY. TRREB
 - C$995,0004 bd3 ba-- sqft100 Merkley Sq, Toronto, ON M1G 2Y7For Sale
 MLS ID #E13723298, RE/MAX ACE REALTY INC.. TRREB
 - C$820,0004 bd2 ba-- sqft45 W Burton Ct, Toronto, ON M1S 4P7For Sale
 MLS ID #E13734640, ONE PERCENT REALTY LTD.. TRREB
