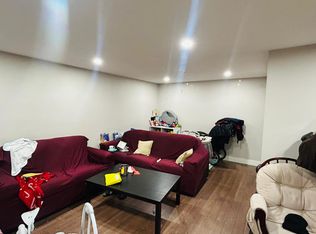
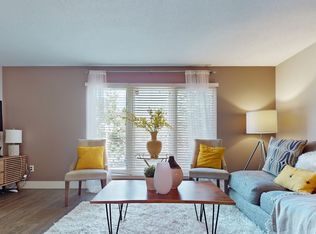
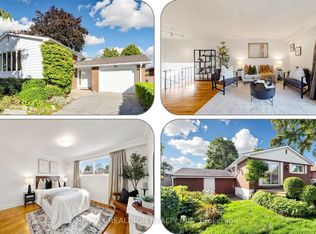
Exceptional detached turnkey home extensively renovated in 2022, offering 3+2 bedrooms and 5 bathrooms for ultimate flexibility. Perfect for savvy investors, multi-generational families, or income generation, the upper level features 3 generous bedrooms-each with its own private ensuite. The fully finished basement includes a private side entrance, 2 additional bedrooms, a second kitchen, and private laundry, making it ideal as a high-yield rental or in-law suite. Enjoy two distinct living spaces in a quiet, family-friendly Malvern neighborhood just a 2-minute walk to the Sheppard bus, top schools, local plazas, and a quick drive to Hwy 401. Move-in ready! (Note: Some photos are virtually staged).
For sale
C$899,000
36 United Sq, Toronto, ON M1B 2C2
5beds
5baths
Single Family Residence
Built in ----
5,041 Square Feet Lot
$-- Zestimate®
C$--/sqft
C$-- HOA
What's special
Fully finished basementPrivate side entranceSecond kitchenPrivate laundryTwo distinct living spaces
- 23 days
- 16
- 1
Zillow last checked:
Listing updated:
Listed by:
RE/MAX CROSSROADS REALTY INC.
Source: TRREB,MLS®#: E13824574 Originating MLS®#: Toronto Regional Real Estate Board
Originating MLS®#: Toronto Regional Real Estate BoardFacts & features
Interior
Bedrooms & bathrooms
- Bedrooms: 5
- Bathrooms: 5
Primary bedroom
- Description: Primary Bedroom
- Level: Second
- Area: 16.38 Square Meters
- Area source: Other
- Dimensions: 3.90 x 4.20
Bedroom 2
- Description: Bedroom 2
- Level: Second
- Area: 12.82 Square Meters
- Area source: Other
- Dimensions: 3.55 x 3.61
Bedroom 3
- Description: Bedroom 3
- Level: Second
- Area: 9.97 Square Meters
- Area source: Other
- Dimensions: 2.89 x 3.45
Bedroom 4
- Description: Bedroom 4
- Level: Basement
- Area: 7.09 Square Meters
- Area source: Other
- Dimensions: 2.79 x 2.54
Bedroom 5
- Description: Bedroom 5
- Level: Basement
- Area: 0 Square Meters
- Area source: Other
- Dimensions: 2.75 x 2.45
Dining room
- Description: Dining Room
- Level: Ground
- Area: 8.34 Square Meters
- Area source: Other
- Dimensions: 2.99 x 2.79
Kitchen
- Level: Basement
- Dimensions: 6.34 x 4.29
Kitchen
- Description: Kitchen
- Level: Ground
- Area: 9.24 Square Meters
- Area source: Other
- Dimensions: 2.99 x 3.09
Living room
- Description: Living Room
- Level: Ground
- Area: 17.17 Square Meters
- Area source: Other
- Dimensions: 4.59 x 3.74
Living room
- Description: Recreation
- Level: Basement
- Area: 27.2 Square Meters
- Area source: Other
- Dimensions: 6.34 x 4.29
Heating
- Forced Air, Gas
Cooling
- Central Air
Features
- In-Law Suite
- Flooring: Carpet Free
- Basement: Apartment,Separate Entrance
- Has fireplace: No
Interior area
- Living area range: 1100-1500 null
Video & virtual tour
Property
Parking
- Total spaces: 5
- Parking features: Private, Covered
- Has carport: Yes
Features
- Stories: 2
- Pool features: None
Lot
- Size: 5,041 Square Feet
Details
- Parcel number: 061900070
Construction
Type & style
- Home type: SingleFamily
- Property subtype: Single Family Residence
Materials
- Aluminum Siding, Brick
- Foundation: Unknown
- Roof: Asphalt Shingle
Utilities & green energy
- Sewer: Sewer
Community & HOA
Location
- Region: Toronto
Financial & listing details
- Annual tax amount: C$3,475
- Date on market: 9/24/2026
Price history
Price history is unavailable.
Public tax history
Tax history is unavailable.
Climate risks
Neighborhood: Malvern
Nearby schools
GreatSchools rating
No schools nearby
We couldn't find any schools near this home.

Similar homes
- C$899,0004 bd4 ba-- sqft211 Ponymeadow Ter, Toronto, ON M1C 4W2For Sale
 MLS ID #E13852274, RE/MAX ROUGE RIVER REALTY LTD.. TRREB
 - C$899,9006 bd5 ba-- sqft17 Lenthall Ave, Toronto, ON M1B 2C7For Sale
 MLS ID #E12954592, RE/MAX REALTRON REALTY INC.. TRREB
 - C$884,9006 bd2 ba-- sqft71 Sundance Cres, Toronto, ON M1G 2M1For Sale
 MLS ID #E13804968, HOMELIFE LANDMARK REALTY INC.. TRREB
 - C$874,9006 bd2 ba-- sqft54 Dolly Varden Blvd, Toronto, ON M1H 2K4For Sale
 MLS ID #E13786550, RE/MAX REALTRON REALTY INC.. TRREB
