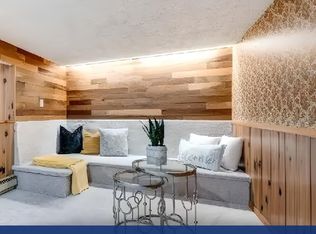
Newly Renovated 3 + 1 Bedrooms Detached House With 3 Washrooms, Prime Cliffcrest Pocket South Of Kingston Rd! Great Starter Home On A 40 X 133 Ft. Lot By The Lake, This Home Offers 3 Bedrooms, 2 Updated Kitchens, 3 Washrooms, Engineered Hardwood Floors Thru-Out, Ceramic Floor In Kithen & Washerooms, Separate Entrance To Basement, Fully Fenced Lot With 3 Car Parking 7 A Private Dirve, Excellent Opportunity To Get Into A Great School District!
For sale
C$799,000
75 Gradwell Dr, Toronto, ON M1M 2N3
4beds
3baths
Single Family Residence
Built in ----
5,320 Square Feet Lot
$-- Zestimate®
C$--/sqft
C$-- HOA
What's special
Newly renovatedSeparate entrance to basementFully fenced lot
- 8 hours
- 1
- 0
Zillow last checked:
Listing updated:
Listed by:
TARGET ONE REALTY POINT
Source: TRREB,MLS®#: E14089836 Originating MLS®#: Toronto Regional Real Estate Board
Originating MLS®#: Toronto Regional Real Estate BoardFacts & features
Interior
Bedrooms & bathrooms
- Bedrooms: 4
- Bathrooms: 3
Primary bedroom
- Description: Primary Bedroom
- Level: Upper
- Area: 11.16 Square Meters
- Area source: Other
- Dimensions: 3.66 x 3.05
Bedroom 2
- Description: Bedroom 2
- Level: Ground
- Area: 10.61 Square Meters
- Area source: Other
- Dimensions: 3.48 x 3.05
Bedroom 3
- Description: Bedroom 3
- Level: Upper
- Area: 9.11 Square Meters
- Area source: Other
- Dimensions: 3.66 x 2.49
Dining room
- Description: Dining Room
- Level: Ground
- Area: 17.66 Square Meters
- Area source: Other
- Dimensions: 5.03 x 3.51
Kitchen
- Description: Kitchen
- Level: Ground
- Area: 5.75 Square Meters
- Area source: Other
- Dimensions: 2.49 x 2.31
Heating
- Forced Air, Gas
Cooling
- None
Features
- None
- Basement: Finished,Separate Entrance
- Has fireplace: No
Interior area
- Living area range: 700-1100 null
Video & virtual tour
Property
Parking
- Total spaces: 3
- Parking features: Private
Features
- Stories: 1.5
- Pool features: None
Lot
- Size: 5,320 Square Feet
Details
- Parcel number: 064150095
Construction
Type & style
- Home type: SingleFamily
- Property subtype: Single Family Residence
Materials
- Aluminum Siding, Stone
- Foundation: Concrete
- Roof: Asphalt Shingle
Utilities & green energy
- Sewer: Sewer
Community & HOA
Location
- Region: Toronto
Financial & listing details
- Annual tax amount: C$2,026
- Date on market: 10/17/2026
Price history
Price history is unavailable.
Public tax history
Tax history is unavailable.
Climate risks
Neighborhood: Cliffcrest
Nearby schools
GreatSchools rating
No schools nearby
We couldn't find any schools near this home.


Similar homes
- C$799,0003 bd2 ba-- sqft6 Macduff Cres, Toronto, ON M1M 1X5For Sale
 MLS ID #E14089248, ROYAL LEPAGE VISION REALTY. TRREB
 - C$769,9003 bd3 ba-- sqft5 Kimbercroft Ct, Toronto, ON M1S 4V6For Sale
 MLS ID #E13869618, CENTURY 21 LEADING EDGE REALTY INC.. TRREB
 - C$769,0003 bd2 ba-- sqft62 Porchester Dr, Toronto, ON M1J 2R5For Sale
 MLS ID #E13629548, INTERNATIONAL REALTY FIRM, INC.. TRREB
 - C$849,9003 bd1 ba-- sqft179 Oakcrest Ave, Toronto, ON M4C 1B8For Sale
 MLS ID #E13856906, KELLER WILLIAMS PORTFOLIO REALTY. TRREB
