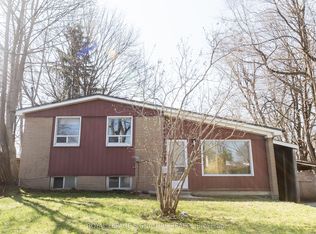
Welcome to 62 Porchester Drive, Toronto - Offered for the first time in 25 years. Nestled on a quiet, family-friendly street, this freshly painted Semi-detached offers an exceptional opportunity for first-time buyers, investors, or those looking to add their own personal touch. Conveniently located within walking distance to the GO Train, TTC, shops, restaurants, schools and everyday amenities, this home combines comfort with accessibility. The upper level features three spacious bedrooms and a renovated 3-piece bathroom, while the basement includes a 2 piece washroom with an existing rough-ins in place to accommodate a shower. Plumbing and electrical connections are also in place in the basement to accommodate a small kitchen. The updated main floor kitchen (2019) flows seamlessly into a bright and spacious living area, with views overlooking your private deck and fully fenced backyard. Whether you're enjoying your morning coffee, entertaining friends, or hosting family gatherings, this outdoor space offers both privacy and versatility. Recent upgrades include: New washing machine (2026)New microwave (2026)Upgraded air conditioning unit. New bathroom vanity (2026) Fresh paint throughout( 2026) Move-in ready and full of potential, this well-maintained home offers the perfect balance of comfort, convenience, and opportunity.
For sale
C$769,000
62 Porchester Dr, Toronto, ON M1J 2R5
3beds
2baths
Single Family Residence
Built in ----
3,450 Square Feet Lot
$-- Zestimate®
C$--/sqft
C$-- HOA
What's special
Freshly paintedThree spacious bedroomsPrivate deckFully fenced backyardUpgraded air conditioning unit
- 8 hours |
- 19 |
- 0 |
Zillow last checked:
Listing updated:
Listed by:
INTERNATIONAL REALTY FIRM, INC.
Source: TRREB,MLS®#: E13629548 Originating MLS®#: Toronto Regional Real Estate Board
Originating MLS®#: Toronto Regional Real Estate BoardFacts & features
Interior
Bedrooms & bathrooms
- Bedrooms: 3
- Bathrooms: 2
Bedroom
- Level: Upper
- Dimensions: 3.9 x 2.78
Bedroom 2
- Level: Upper
- Dimensions: 2.62 x 2.93
Bedroom 3
- Level: Upper
- Dimensions: 2.5 x 4.03
Bathroom
- Level: Upper
- Dimensions: 2.35 x 1.55
Bathroom
- Level: Basement
- Dimensions: 1.56 x 1.94
Dining room
- Level: Main
- Dimensions: 11 x 10.1
Family room
- Level: Basement
- Dimensions: 6.1 x 4.48
Kitchen
- Level: Main
- Dimensions: 2.72 x 3.07
Living room
- Level: Main
- Dimensions: 4.5 x 3.32
Living room
- Level: Main
- Dimensions: 3.4 x 3.76
Utility room
- Level: Basement
- Dimensions: 3.57 x 2.2
Heating
- Forced Air, Gas
Cooling
- Central Air
Features
- In-Law Capability, Rough-In Bath
- Basement: Separate Entrance,Partially Finished,Development Potential
- Has fireplace: No
Interior area
- Living area range: 700-1100 null
Video & virtual tour
Property
Parking
- Total spaces: 2
- Parking features: Private, Available, Front Yard Parking
Accessibility
- Accessibility features: Accessible Public Transit Nearby
Features
- Stories: 2
- Patio & porch: Deck
- Exterior features: Awning(s)
- Pool features: None
Lot
- Size: 3,450 Square Feet
- Features: Fenced Yard, Public Transit, Rectangular Lot
- Topography: Flat
Details
- Additional structures: Garden Shed
- Parcel number: 063690213
Construction
Type & style
- Home type: SingleFamily
- Property subtype: Single Family Residence
Materials
- Brick
- Foundation: Concrete Block
- Roof: Asphalt Shingle
Utilities & green energy
- Sewer: Sewer
Community & HOA
Location
- Region: Toronto
Financial & listing details
- Annual tax amount: C$3,265
- Date on market: 8/1/2026
INTERNATIONAL REALTY FIRM, INC.
INTERNATIONAL REALTY FIRM, INC.
By pressing Contact Agent, you agree that the real estate professional identified above may call/text you about your search, which may involve use of automated means and pre-recorded/artificial voices. You don't need to consent as a condition of buying any property, goods, or services. Message/data rates may apply. You also agree to our Terms of Use. Zillow does not endorse any real estate professionals. We may share information about your recent and future site activity with your agent to help them understand what you're looking for in a home.
Price history
Price history is unavailable.
Public tax history
Tax history is unavailable.
Climate risks
Neighborhood: Woburn
Nearby schools
GreatSchools rating
No schools nearby
We couldn't find any schools near this home.
- C$1,9002 bd1 ba-- sqft5 Farmbrook Rd #B, Toronto, ON M1J2S3For Rent

- C$--3 bd1 ba800 sqft8 Farmbrook Rd, Toronto, ON M1J2S4Off Market
- C$--3 bd1 ba1.4k sqft27 Ronway Cres #27, Toronto, ON M1J2S1Off Market
- C$699,9004 bd3 ba-- sqft124 Conn Smythe Dr, Toronto, ON M1J3P5For Sale
- C$--3 bd1 ba1.2k sqft74 Shier Dr #2, Toronto, ON M1J2T2Off Market
- C$3,0003 bd3 ba-- sqft137 Conn Smythe Dr, Toronto, ON M1J3P6For Rent
- C$799,0005 bd2 ba-- sqft132 Porchester Dr, Toronto, ON M1J2R7For Sale
- C$2,6953 bd2 ba-- sqft71 Grace St, Toronto, ON M1J2M6For Sale
Similar homes
- C$739,9004 bd2 ba-- sqft75 Lochleven Dr, Toronto, ON M1M 2E9For Sale
 MLS ID #E13617466, CINDY & CRAIG REAL ESTATE LTD.. TRREB
 - C$814,9993 bd1 ba-- sqft20 Alanbury Cres, Toronto, ON M1J 2Y4For Sale
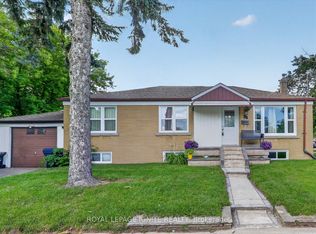 MLS ID #E13614018, ROYAL LEPAGE IGNITE REALTY. TRREB
 - C$749,9993 bd2 ba-- sqft31 Allister Ave, Toronto, ON M1M 3L1For Sale
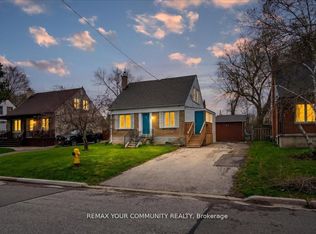 MLS ID #E13615912, REMAX YOUR COMMUNITY REALTY. TRREB
 - C$799,0005 bd2 ba-- sqft14 Benadair Ct, Toronto, ON M1H 1K5For Sale
 MLS ID #E13619016, ROYAL LEPAGE SIGNATURE REALTY. TRREB
 - C$769,0004 bd2 ba-- sqft36 Benprice Ct, Toronto, ON M1H 1N3For SaleMLS ID #E13609506, RE/MAX COMMUNITY REALTY INC.. TRREB
- C$799,0005 bd2 ba-- sqft132 Porchester Dr, Toronto, ON M1J 2R7For SaleMLS ID #E13166496, RE/MAX REALTRON REALTY INC.. TRREB
- C$899,9003 bd2 ba-- sqft23 Earswick Dr, Toronto, ON M1E 1C7For SaleMLS ID #E13612398, EVANOFF REAL ESTATE LTD.. TRREB
- C$819,0004 bd2 ba-- sqft764 Brimley Rd, Toronto, ON M1J 1C6For SaleMLS ID #E13603260, RE/MAX COMMUNITY REALTY INC.. TRREB
- C$799,0005 bd2 ba-- sqft10 Colonial Ave, Toronto, ON M1M 2C2For SaleMLS ID #E13422082, RE/MAX REALTY ENTERPRISES INC.. TRREB
- C$799,9003 bd2 ba-- sqft1494 Danforth Rd, Toronto, ON M1J 1H7For SaleMLS ID #E13222164, RE/MAX ULTIMATE REALTY INC.. TRREB
- C$899,0004 bd3 ba-- sqft76 Felicity Dr, Toronto, ON M1H 1E3For SaleMLS ID #E13607804, RE/MAX HALLMARK REALTY LTD.. TRREB
- C$899,9003 bd2 ba-- sqft37 Shirley Cres, Toronto, ON M1M 1K9For SaleMLS ID #E13565062, UNION REALTY BROKERAGE INC.. TRREB
- C$839,9003 bd2 ba-- sqft43 Colonial Ave, Toronto, ON M1M 2C3For SaleMLS ID #E13473074, Century 21 Infinity Realty Inc.. TRREB
- C$700,0003 bd3 ba-- sqft13 Vasto Ln, Toronto, ON M1M 0C6For SaleMLS ID #E13497752, HOMELIFE/MIRACLE REALTY LTD. TRREB
- C$869,0002 bd2 ba-- sqft20 Brinloor Blvd, Toronto, ON M1M 1L2For SaleMLS ID #E13563540, REMAX CONNECT REALTY. TRREB
- C$729,9003 bd2 ba-- sqft25 Strode Dr, Toronto, ON M1J 1L8For SaleMLS ID #E12896994, RIGHT AT HOME REALTY INC.. TRREB
- C$868,0004 bd3 ba-- sqft38 Six Nations Ave, Toronto, ON M1H 1R5For SaleMLS ID #E13584988, EVERLAND REALTY INC.. TRREB
- C$958,9006 bd4 ba-- sqft23 Dunelm St, Toronto, ON M1J 3G2For SaleMLS ID #E13583990, SUPERSTARS REALTY LTD.. TRREB
- C$949,0004 bd2 ba-- sqft42 Catalina Dr, Toronto, ON M1M 1K6For SaleMLS ID #E13600438, RE/MAX HALLMARK REALTY LTD.. TRREB
- C$939,0004 bd2 ba-- sqft40 Wortham Dr, Toronto, ON M1G 1W4For SaleMLS ID #E13610490, Coldwell Banker Electric Realty. TRREB
