Stunning Freehold 3 Story Townhouse located in a high sought after neighborhood on aquiet,family freidly street. Conveniently situated just minutes from eglinton Go station,TTC,Walmart and variety of shopping and diniing options.The lower of shpping family room offer direct access to the garage and a walkout to the privatebackyard, providing additional living space that is perfect for relaxing or entertaining.
For sale
C$699,900
124 Conn Smythe Dr, Toronto, ON M1J 3P5
4beds
3baths
Townhouse
Built in ----
2,370 Square Feet Lot
$-- Zestimate®
C$--/sqft
C$-- HOA
What's special
- 44 days |
- 77 |
- 1 |
Zillow last checked:
Listing updated:
Listed by:
GLOBAL BRICKS EXECUTIVE HOMES REALTY
Source: TRREB,MLS®#: E13501942 Originating MLS®#: Toronto Regional Real Estate Board
Originating MLS®#: Toronto Regional Real Estate BoardFacts & features
Interior
Bedrooms & bathrooms
- Bedrooms: 4
- Bathrooms: 3
Heating
- Forced Air, Gas
Cooling
- Central Air
Features
- Other
- Basement: Finished with Walk-Out
- Has fireplace: No
Interior area
- Living area range: 1500-2000 null
Video & virtual tour
Property
Parking
- Total spaces: 2
- Parking features: Private
- Has garage: Yes
Features
- Stories: 3
- Pool features: None
Lot
- Size: 2,370 Square Feet
Details
- Parcel number: 06368046
Construction
Type & style
- Home type: Townhouse
- Property subtype: Townhouse
Materials
- Brick
- Foundation: Brick
- Roof: Asphalt Shingle
Utilities & green energy
- Sewer: Sewer
Community & HOA
Location
- Region: Toronto
Financial & listing details
- Annual tax amount: C$3,050
- Date on market: 6/29/2026
Price history
Price history is unavailable.
Public tax history
Tax history is unavailable.
Climate risks
Neighborhood: Scarborough Village
Nearby schools
GreatSchools rating
No schools nearby
We couldn't find any schools near this home.
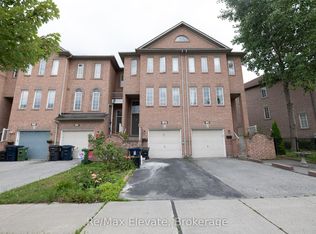
- C$3,0003 bd3 ba-- sqft137 Conn Smythe Dr, Toronto, ON M1J3P6For Rent
- C$1,7502 bd1 ba-- sqft115 Porchester Dr #BASEMENT, Toronto, ON M1J2R4For Rent
- C$769,0003 bd2 ba-- sqft62 Porchester Dr, Toronto, ON M1J2R5For Sale
- C$--3 bd1 ba1.2k sqft74 Shier Dr #2, Toronto, ON M1J2T2Off Market
- C$999,9993 bd1 ba-- sqft11 Centre St, Toronto, ON M1J3B4For Sale
- C$--2 bd1 ba-- sqft3111 Eglinton Ave E #2, Toronto, ON M1J2G4Off Market
- C$--3 bd1 ba-- sqft3111 Eglinton Ave E #3, Toronto, ON M1J2G4Off Market
- C$2,1992 bd1 ba-- sqft3111 Eglinton Ave E #1492917, Toronto, ON M1J2G4For Rent
Similar homes
- C$699,0004 bd3 ba-- sqft331 Trudelle St #49, Toronto, ON M1J 3J9For Sale
 MLS ID #E13662316, RE/MAX REALTRON REALTY INC.. TRREB
 - C$679,0003 bd2 ba-- sqft21 Rockwood Dr #22, Toronto, ON M1M 3M9For Sale
 MLS ID #E13641028, HOMELIFE HEARTS REALTY INC.. TRREB
 - C$769,0003 bd2 ba-- sqft62 Porchester Dr, Toronto, ON M1J 2R5For SaleMLS ID #E13629548, INTERNATIONAL REALTY FIRM, INC.. TRREB
- C$700,0003 bd3 ba-- sqft13 Vasto Ln, Toronto, ON M1M 0C6For Sale
 MLS ID #E13497752, HOMELIFE/MIRACLE REALTY LTD. TRREB
 - C$795,0004 bd2 ba-- sqft79 Seminole Ave, Toronto, ON M1J 1N3For SaleMLS ID #E13633844, RE/MAX REALTRON REALTY INC.. TRREB
- C$799,0005 bd2 ba-- sqft132 Porchester Dr, Toronto, ON M1J 2R7For SaleMLS ID #E13166496, RE/MAX REALTRON REALTY INC.. TRREB
- C$769,0004 bd2 ba-- sqft36 Benprice Ct, Toronto, ON M1H 1N3For SaleMLS ID #E13609506, RE/MAX COMMUNITY REALTY INC.. TRREB
- C$619,9005 bd3 ba-- sqft50 Scarborough Golf Club Rd #190, Toronto, ON M1M 3T5For SaleMLS ID #E13082274, CENTURY 21 GREEN REALTY INC.. TRREB
- C$599,9003 bd3 ba-- sqftScarborough Golf Club Road Condos, Toronto, ON M1M 3T5For SaleMLS ID #E13241630, RE/MAX CROSSROADS REALTY INC.. TRREB
- C$409,0003 bd2 ba-- sqftGuildwood Terrace, Toronto, ON M1J 3N5For SaleMLS ID #E13666580, KELLER WILLIAMS REFERRED URBAN REALTY. TRREB
- C$769,9005 bd2 ba-- sqft49 Kilgreggan Cres, Toronto, ON M1J 1S4For SaleMLS ID #E13641132, HOMELIFE G1 REALTY INC.. TRREB
- C$499,0003 bd2 ba-- sqft3380 Eglinton Ave E #709, Toronto, ON M1J 3L6For SaleMLS ID #E13648074, HOMELIFE/FUTURE REALTY INC.. TRREB
- C$749,0005 bd2 ba-- sqft14 Benadair Ct, Toronto, ON M1H 1K5For SaleMLS ID #E13619016, ROYAL LEPAGE SIGNATURE REALTY. TRREB
- C$939,9994 bd2 ba-- sqft37 Adanac Dr, Toronto, ON M1M 2E5For SaleMLS ID #E13652226, CENTURY 21 PROPERTY ZONE REALTY INC.. TRREB
- C$896,0003 bd2 ba-- sqft155 Phyllis Ave, Toronto, ON M1M 1Y5For SaleMLS ID #E13656884, ROYAL LEPAGE TERREQUITY REALTY. TRREB
- C$749,9993 bd2 ba-- sqft31 Allister Ave, Toronto, ON M1M 3L1For SaleMLS ID #E13615912, REMAX YOUR COMMUNITY REALTY. TRREB
- C$599,9003 bd3 ba-- sqft2787 Eglinton Ave E #337, Toronto, ON M1J 0B2For SaleMLS ID #E13447664, ROYAL LEPAGE SIGNATURE REALTY. TRREB
- C$814,9993 bd1 ba-- sqft20 Alanbury Cres, Toronto, ON M1J 2Y4For SaleMLS ID #E13614018, ROYAL LEPAGE IGNITE REALTY. TRREB
- C$750,0004 bd2 ba-- sqft57 Kilbride Rd, Toronto, ON M1J 1X6For SaleMLS ID #E13223206, EASY LIST REALTY LTD.. TRREB
- C$1,049,0004 bd2 ba-- sqft100 Perivale Cres, Toronto, ON M1J 2C3For SaleMLS ID #E13664308, RIGHT AT HOME REALTY INC.. TRREB
