Opportunities like this don't come often! This 50.06 ft x192.0 ft lot only offers endless possibilities for developers, builders, and investors looking to maximize value in a prime location. Whether you're envisioning a luxurious custom home, a multi-unit development, or a profitable investment, maximize your investment with the possibility for land assembly withthe neighboring property creating an even larger development opportunities. This rare large lot offers excellent options for a family home, multi-unit investment, Act quickly, Near byChurches, mosque, supermarkets, schools, medical Clinic, TTC route, LRT future line, Etc.
For sale
C$999,999
11 Centre St, Toronto, ON M1J 3B4
3beds
1baths
Single Family Residence
Built in ----
9,611 Square Feet Lot
$-- Zestimate®
C$--/sqft
C$-- HOA
What's special
- 89 days
- 5
- 0
Zillow last checked:
Listing updated:
Listed by:
CENTURY 21 INNOVATIVE REALTY INC.
Source: TRREB,MLS®#: E13580688 Originating MLS®#: Toronto Regional Real Estate Board
Originating MLS®#: Toronto Regional Real Estate BoardFacts & features
Interior
Bedrooms & bathrooms
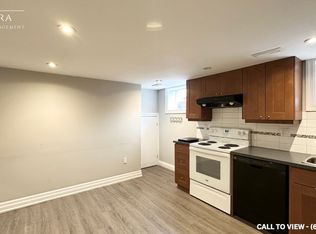
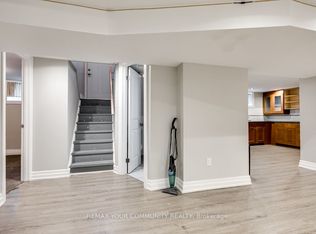
- Bedrooms: 3
- Bathrooms: 1
Primary bedroom
- Level: Main
- Dimensions: 3.6 x 3.4
Bedroom 2
- Level: Main
- Dimensions: 3.55 x 2.5
Dining room
- Level: Main
- Dimensions: 3.6 x 3.65
Kitchen
- Level: Main
- Dimensions: 3.6 x 3.1
Living room
- Level: Main
- Dimensions: 4.09 x 4.7
Heating
- Forced Air, Electric
Cooling
- None
Features
- None, Other
- Basement: Half
- Has fireplace: No
Interior area
- Living area range: 700-1100 null
Property
Parking
- Total spaces: 4
- Parking features: Available
Features
- Pool features: None
Lot
- Size: 9,611 Square Feet
- Features: Level, Park, Place Of Worship, Public Transit, School, Fenced Yard
Details
- Parcel number: 063680276
Construction
Type & style
- Home type: SingleFamily
- Architectural style: Bungalow
- Property subtype: Single Family Residence
Materials
- Vinyl Siding
- Foundation: Unknown
- Roof: Asphalt Shingle
Utilities & green energy
- Sewer: Sewer
Community & HOA
Location
- Region: Toronto
Financial & listing details
- Annual tax amount: C$3,031
- Date on market: 7/18/2026
Price history
Price history is unavailable.
Public tax history
Tax history is unavailable.
Climate risks
Neighborhood: Scarborough Village
Nearby schools
GreatSchools rating
No schools nearby
We couldn't find any schools near this home.

Similar homes
- C$999,9994 bd3 ba-- sqft32 Brimorton Dr, Toronto, ON M1P 3Y9For Sale
 MLS ID #E12630082, HOMELIFE/GTA REALTY INC.. TRREB
 - C$949,9004 bd3 ba-- sqft68B Laurel Ave, Toronto, ON M1K 3J6New Construction
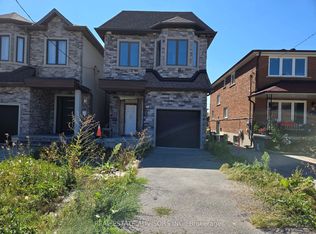 MLS ID #E13707214, REAL ESTATE ADVISORS INC.. TRREB
 - C$975,0004 bd3 ba-- sqft6 Scarbell Dr, Toronto, ON M1C 3Z6For Sale
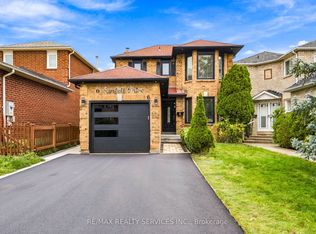 MLS ID #E13846188, RE/MAX REALTY SERVICES INC.. TRREB
 - C$748,0003 bd3 ba-- sqft13 Vasto Ln, Toronto, ON M1M 0C6For Sale
 MLS ID #E13818134, HOMELIFE/MIRACLE REALTY LTD. TRREB
