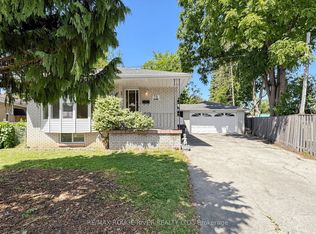
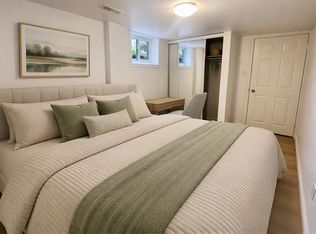
Freehold Detached Bungalow 936 Sq' In Ironview with a separate basement entrance suited to income potential. Principal rooms on the main floor are well proportioned, with hardwood flooring throughout apart from the kitchen & bathroom. Basement offers two additional bedrooms and an open-concept living, dining & kitchen layout. close proximity to Kennedy Subway, school & Eglinton L.R.T.
Under contract
C$695,000
14 Lombardy Cres, Toronto, ON M1K 4N8
5beds
2baths
Single Family Residence
Built in ----
5,000 Square Feet Lot
$-- Zestimate®
C$--/sqft
C$-- HOA
What's special
Separate basement entranceHardwood flooring throughout
- 26 days
- 100
- 7
Zillow last checked:
Listing updated:
Listed by:
RE/MAX HALLMARK REALTY LTD.
Source: TRREB,MLS®#: E13778384 Originating MLS®#: Toronto Regional Real Estate Board
Originating MLS®#: Toronto Regional Real Estate BoardFacts & features
Interior
Bedrooms & bathrooms
- Bedrooms: 5
- Bathrooms: 2
Heating
- Forced Air, Gas
Cooling
- Central Air
Features
- None
- Basement: Apartment,Separate Entrance
- Has fireplace: No
Interior area
- Living area range: 700-1100 null
Property
Parking
- Total spaces: 5
- Parking features: Private Double
Features
- Pool features: None
- Waterfront features: None
Lot
- Size: 5,000 Square Feet
Details
- Parcel number: 064920150
Construction
Type & style
- Home type: SingleFamily
- Architectural style: Bungalow
- Property subtype: Single Family Residence
Materials
- Brick
- Foundation: Unknown
- Roof: Unknown
Utilities & green energy
- Sewer: Sewer
Community & HOA
Location
- Region: Toronto
Financial & listing details
- Annual tax amount: C$3,733
- Date on market: 9/14/2026
Price history
Price history is unavailable.
Public tax history
Tax history is unavailable.
Climate risks
Neighborhood: Kennedy Park
Nearby schools
GreatSchools rating
No schools nearby
We couldn't find any schools near this home.

Similar homes
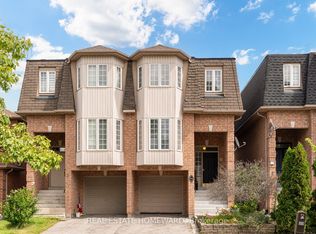
- C$699,9005 bd3 ba-- sqft8 Mack Ave, Toronto, ON M1L 1L9For Sale
 MLS ID #E13761784, REALTY 21 INC.. TRREB
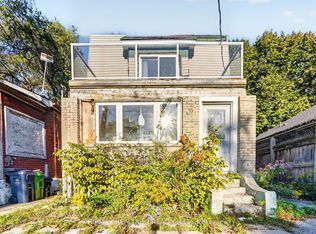
 - C$668,2503 bd3 ba-- sqft159 Eastwood Ave, Toronto, ON M1N 3H5For Sale
 MLS ID #E13850998, RE/MAX REALTRON REALTY INC.. TRREB
 - C$749,9006 bd2 ba-- sqft14 N Bonnington Ave, Scarborough, ON M1K 1X2For Sale
 MLS ID #E13678430, CENTURY 21 PEOPLE`S CHOICE REALTY INC.. TRREB
 - C$748,9005 bd2 ba-- sqft44 Scotia Ave, Toronto, ON M1L 4E6For Sale
 MLS ID #E13498942, FIRST CLASS REALTY INC.. TRREB
