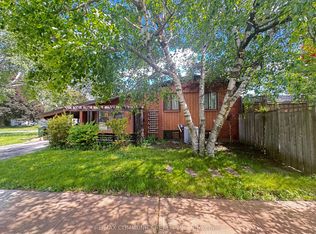
Great Investment Opportunity, current tenant is a nice family. which allows for this property to stay as a LTR or like others in the neighbourhood it can become a new build. The property is well-located and thoughtfully updated, this home offers excellent access to public transit and everyday amenities. The main level features a newly renovated kitchen, refreshed flooring throughout, and an updated bathroom. A bright, open living and dining area enhances the functional layout, with a primary bedroom conveniently situated on the main floor. The kitchen provides direct walk-out access to a rear deck and large backyard, perfect for enjoying outdoor space. The fully finished basement offers three spacious rooms and a two-piece bathroom, providing flexible use for work or living arrangements. An ideal option for working professionals seeking comfort, space, and convenience.
For sale
C$600,000
67 Claremore Ave, Toronto, ON M1N 3S1
4beds
2baths
Single Family Residence
Built in ----
3,600 Square Feet Lot
$-- Zestimate®
C$--/sqft
C$-- HOA
What's special
Newly renovated kitchenRefreshed flooring throughoutUpdated bathroomFully finished basement
- 59 days
- 235
- 7
Zillow last checked:
Listing updated:
Listed by:
RE/MAX HALLMARK REALTY LTD.
Source: TRREB,MLS®#: E13554608 Originating MLS®#: Toronto Regional Real Estate Board
Originating MLS®#: Toronto Regional Real Estate BoardFacts & features
Interior
Bedrooms & bathrooms
- Bedrooms: 4
- Bathrooms: 2
Heating
- Forced Air, Gas
Cooling
- Central Air
Features
- Primary Bedroom - Main Floor
- Flooring: Carpet Free
- Basement: Full
- Has fireplace: No
Interior area
- Living area range: < 700 null
Property
Parking
- Total spaces: 1
Features
- Pool features: None
Lot
- Size: 3,600 Square Feet
Details
- Parcel number: 064320278
Construction
Type & style
- Home type: SingleFamily
- Architectural style: Bungalow-Raised
- Property subtype: Single Family Residence
Materials
- Aluminum Siding, Concrete Block
- Foundation: Concrete Block
- Roof: Asphalt Shingle
Utilities & green energy
- Sewer: Sewer
Community & HOA
Location
- Region: Toronto
Financial & listing details
- Annual tax amount: C$3,062
- Date on market: 7/12/2026
Price history
Price history is unavailable.
Public tax history
Tax history is unavailable.
Climate risks
Neighborhood: Birchcliffe
Nearby schools
GreatSchools rating
No schools nearby
We couldn't find any schools near this home.


Similar homes
- C$699,9005 bd3 ba-- sqft8 Mack Ave, Toronto, ON M1L 1L9For Sale
 MLS ID #E13761784, REALTY 21 INC.. TRREB
 - C$699,0004 bd2 ba-- sqft36 Benprice Ct, Toronto, ON M1H 1N3For Sale
 MLS ID #E13750126, RE/MAX COMMUNITY REALTY INC.. TRREB
 - C$780,0004 bd2 ba-- sqft27 Innismore Cres, Toronto, ON M1R 1C8For Sale
 MLS ID #E13757668, RE/MAX REAL ESTATE CENTRE INC.. TRREB
 - C$899,9994 bd2 ba-- sqft48 Frey Cres, Toronto, ON M1R 2C7For Sale
 MLS ID #E13763366, HOMELIFE ELITE SERVICES REALTY INC.. TRREB
