Desirable Birch Cliff Heights Neighbourhood, This Solid, Well Maintained Bungalow is Ideal for First Time Homeowners, Retirees and Multi Family Living! Two Bedroom, Two Bathroom, Separate Entrance to Bsmt In-Law Suite, Includes; Above Grade Windows, Full Kitchen, Bedroom, Den (could be used as 4th Bedroom), Living Room and 3 Pc Bathroom, The Main Floor Offers an Open Concept Updated Eat-In Kitchen w/ Granite Countertop, SS Undermount Sink, Marble Floors on Main Floor Kitchen and Bathroom, Gorgeous Updated Main Floor Bathroom, Large Bedrooms, Entire Foundation has been Waterproofed. Walk-Out to Back Deck from Dining Room/Kitchen. Host Pool Parties this Summer in Your South Facing Backyard Oasis, w/ Above Ground Heated Swimming Pool, Enjoy the Beautifully Landscaped Gardens and Lilac Trees that Surround You, Fully Fenced Yard w/ Gate, Parking for Two Vehicles, Quiet Street, Great Neighbours. You will Love the Conveniences and Safety this Neighbourhood Offers! ***Steps Away from Transportation, Highview Park, Shoppers Drug mart, Shops and Restaurants, 4 Min Drive to No Frills Grocery Store, 4 Min Drive to Scarborough GO Station, 7 Min Drive to "The Bluffs" 3 Min Drive to John A Leslie School and 6 Min Drive to RH King Highschool **
For sale
C$749,000
87 Craiglee Dr, Toronto, ON M1N 2M6
3beds
2baths
Single Family Residence
Built in ----
3,900 Square Feet Lot
$-- Zestimate®
C$--/sqft
C$-- HOA
What's special
Two bedroom two bathroomAbove grade windowsGranite countertopSs undermount sinkLarge bedroomsSouth facing backyard oasisParking for two vehicles
- 65 days |
- 47 |
- 1 |
Zillow last checked:
Listing updated:
Listed by:
RE/MAX ROUGE RIVER REALTY LTD.
Source: TRREB,MLS®#: E13479630 Originating MLS®#: Central Lakes Association of REALTORS
Originating MLS®#: Central Lakes Association of REALTORSFacts & features
Interior
Bedrooms & bathrooms
- Bedrooms: 3
- Bathrooms: 2
Primary bedroom
- Level: Main
- Dimensions: 3.04 x 2.84
Bedroom 2
- Level: Main
- Dimensions: 2.69 x 3.47
Bedroom 3
- Level: Basement
- Dimensions: 3.24 x 3.01
Bathroom
- Level: Main
- Dimensions: 1.73 x 1.95
Bathroom
- Level: Basement
- Dimensions: 1.61 x 1.84
Den
- Level: Basement
- Dimensions: 2.55 x 3.21
Dining room
- Level: Basement
- Dimensions: 3.61 x 4.3
Dining room
- Level: Main
- Dimensions: 2.33 x 2.55
Kitchen
- Level: Basement
- Dimensions: 2.17 x 3.16
Kitchen
- Level: Main
- Dimensions: 2.6 x 3.62
Living room
- Level: Main
- Dimensions: 3.04 x 3.56
Living room
- Level: Basement
- Dimensions: 2.87 x 3.36
Utility room
- Level: Basement
- Dimensions: 2.89 x 2.37
Heating
- Forced Air, Gas
Cooling
- Central Air
Features
- In-Law Suite, Primary Bedroom - Main Floor
- Basement: Separate Entrance,Finished
- Has fireplace: No
Interior area
- Living area range: 700-1100 null
Video & virtual tour
Property
Parking
- Total spaces: 2
Features
- Has private pool: Yes
- Pool features: Above Ground
- Waterfront features: None
Lot
- Size: 3,900 Square Feet
- Features: Place Of Worship, Public Transit, Park, School
Details
- Parcel number: 064310154
Construction
Type & style
- Home type: SingleFamily
- Architectural style: Bungalow
- Property subtype: Single Family Residence
Materials
- Aluminum Siding, Stone
- Foundation: Concrete Block
- Roof: Asphalt Shingle
Utilities & green energy
- Sewer: Sewer
Community & HOA
Location
- Region: Toronto
Financial & listing details
- Annual tax amount: C$3,801
- Date on market: 6/23/2026
Price history
Price history is unavailable.
Public tax history
Tax history is unavailable.
Climate risks
Neighborhood: Birchcliffe
Nearby schools
GreatSchools rating
No schools nearby
We couldn't find any schools near this home.
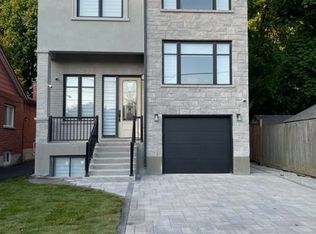
- C$1,475,0005 bd4 ba-- sqft92 Craiglee Dr, Toronto, ON M1N2M7For Sale

- C$949,9003 bd2 ba-- sqft18 Vanbrugh Ave, Toronto, ON M1N3S9For Sale

- C$1,767,0004 bd5 ba-- sqft21 Vanbrugh Ave, Toronto, ON M1N3S8For Sale
- C$1,3991 bd1 ba-- sqft57 Phillip Ave, Toronto, ON M1N3R1For Rent
- C$--1 bd1 ba650 sqft1479 Kingston Rd #107, Toronto, ON M1N1T9Off Market
- C$775,0004 bd1 ba-- sqft58 Claremore Ave, Toronto, ON M1N3R9For Sale
- C$599,0004 bd2 ba-- sqft67 Claremore Ave, Toronto, ON M1N3S1For Sale
- C$---- bd-- ba1.6k sqft2257 Kingston Rd #959854, Toronto, ON M1N1T8Off Market
Similar homes
- C$850,0003 bd2 ba-- sqft33 Jeanette St, Toronto, ON M1M 3G3For Sale
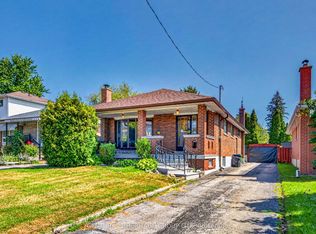 MLS ID #E13709430, CENTURY 21 HERITAGE GROUP LTD.. TRREB
 - C$825,0003 bd2 ba-- sqft22 Atlee Ave, Toronto, ON M1N 3X1For Sale
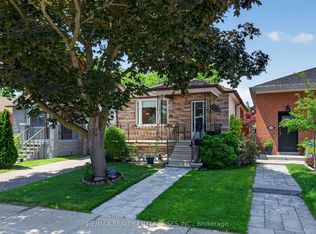 MLS ID #E13508672, RE/MAX REALTY ENTERPRISES INC.. TRREB
 - C$795,0003 bd2 ba-- sqft41 Madelaine Ave, Toronto, ON M1L 2X6For Sale
 MLS ID #E13671674, T-ONE GROUP REALTY INC.,. TRREB
 - C$769,0003 bd2 ba-- sqft62 Porchester Dr, Toronto, ON M1J 2R5For Sale
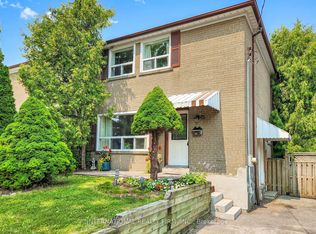 MLS ID #E13629548, INTERNATIONAL REALTY FIRM, INC.. TRREB
 - C$770,0005 bd2 ba-- sqft1216 Victoria Park Ave, Toronto, ON M4B 2K7For SaleMLS ID #E13644222, RE/MAX HALLMARK REALTY LTD.. TRREB
- C$849,9003 bd3 ba-- sqft60 Dorset Rd, Toronto, ON M1M 2S7For SaleMLS ID #E13670000, RE/MAX REALTRON REALTY INC.. TRREB
- C$726,9993 bd3 ba-- sqft827 Craven Rd, Toronto, ON M4L 2Z7For SaleMLS ID #E13579760, RE/MAX REALTY SERVICES INC.. TRREB
- C$749,9003 bd2 ba-- sqft25 Brimwood Blvd #79, Toronto, ON M1V 1E2For SaleMLS ID #E13710540, CRIMSON REALTY POINT INC.. TRREB
- C$748,8884 bd2 ba-- sqft66 Cliff St, Toronto, ON M6N 4M1For SaleMLS ID #W13698756, GREEN HEDGE REALTY INC.. TRREB
- C$799,9006 bd3 ba-- sqft160 Purvis Cres, Toronto, ON M1B 1H9For SaleMLS ID #E13697134, HOMELIFE SILVERCITY REALTY INC.. TRREB
- C$899,0006 bd2 ba-- sqft73 McCowan Rd, Toronto, ON M1M 3M3For SaleMLS ID #E13650210, ROYAL LEPAGE VISION REALTY. TRREB
- C$999,0003 bd2 ba-- sqft27 Eastville Ave, Toronto, ON M1M 2N6For SaleMLS ID #E13650420, ROYAL LEPAGE VISION REALTY. TRREB
- C$999,9006 bd3 ba-- sqft3 Willamere Dr, Toronto, ON M1M 1W5For SaleMLS ID #E13657358, RE/MAX GOLD REALTY INC.. TRREB
- C$818,0006 bd3 ba-- sqft62 Ardgowan Cres, Toronto, ON M1V 1B3For SaleMLS ID #E13669668, RE/MAX EXCEL REALTY LTD.. TRREB
- C$800,0004 bd2 ba-- sqft16 Stanbridge Ct, Toronto, ON M1B 2S5For SaleMLS ID #E13613938, RE/MAX METROPOLIS REALTY. TRREB
- C$825,0004 bd2 ba-- sqft5 Greyabbey Trl, Toronto, ON M1E 1V6For SaleMLS ID #E13087440, SUTTON GROUP OLD MILL REALTY INC.. TRREB
- C$690,0006 bd3 ba-- sqft42 Nahanni Ter, Toronto, ON M1B 1B8For SaleMLS ID #E13442084, HOMELIFE/MIRACLE REALTY LTD. TRREB
- C$819,0003 bd2 ba-- sqft49 Gilmour Dr, Ajax, ON L1S 5J4For SaleMLS ID #E13708660, RE/MAX ROUGE RIVER REALTY LTD.. TRREB
- C$850,0004 bd2 ba-- sqft14 Dashwood Cres, Toronto, ON M9V 2N8For SaleMLS ID #W13706488, RE/MAX PROFESSIONALS INC.. TRREB
- C$699,9993 bd2 ba-- sqft15 Cliff St, Toronto, ON M6N 4L7For SaleMLS ID #W13455242, RE/MAX REAL ESTATE CENTRE INC.. TRREB
