
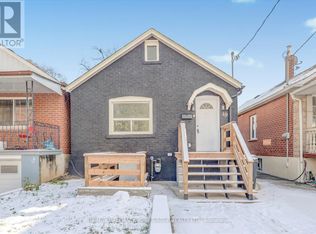
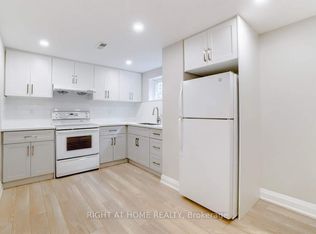
Amazing opportunity to make this a charming 3-bedroom, 2-bath detached house your own. Filled with potential and awaiting your personal touch, this home sits in an up-and-coming neighbourhood close to every amenity imaginable. The main floor offers a bright, inviting living room, a welcoming dining room, and a functional kitchen. Upstairs features three comfortable bedrooms and a 4-piece bath. Separate side entrance to the lower level which adds even more space with a cozy recreation room, a large laundry area, a 3-piece bath, and a cold room. Outside, the large, fenced-in yard is perfect for pets, children, or simply enjoying the outdoors. An ideal location-steps to parks, shopping, transit, schools, and more!
For sale
Street View
C$649,999
15 Cliff St, Toronto, ON M6N 4L7
3beds
2baths
Single Family Residence
Built in ----
3,086 Square Feet Lot
$-- Zestimate®
C$--/sqft
C$-- HOA
What's special
- 110 days
- 83
- 1
Zillow last checked:
Listing updated:
Listed by:
RE/MAX REAL ESTATE CENTRE INC.
Source: TRREB,MLS®#: W13455242 Originating MLS®#: Toronto Regional Real Estate Board
Originating MLS®#: Toronto Regional Real Estate BoardFacts & features
Interior
Bedrooms & bathrooms
- Bedrooms: 3
- Bathrooms: 2
Primary bedroom
- Level: Second
- Dimensions: 3.37 x 2.46
Bedroom 2
- Level: Second
- Dimensions: 3.66 x 2.15
Bedroom 3
- Level: Second
- Dimensions: 3.37 x 1.85
Bathroom
- Level: Second
- Dimensions: 1.85 x 1.85
Bathroom
- Level: Basement
- Dimensions: 1.55 x 1.25
Other
- Level: Basement
- Dimensions: 1.22 x 1.22
Dining room
- Level: Main
- Dimensions: 3.36 x 2.45
Foyer
- Level: Main
- Dimensions: 1.83 x 1.24
Kitchen
- Level: Main
- Dimensions: 3.36 x 2.75
Laundry
- Level: Basement
- Dimensions: 3.67 x 3.38
Living room
- Level: Main
- Dimensions: 3.67 x 3.37
Recreation
- Level: Basement
- Dimensions: 5.18 x 3.07
Heating
- Forced Air, Gas
Cooling
- Central Air
Features
- None
- Basement: Partially Finished
- Has fireplace: No
Interior area
- Living area range: 700-1100 null
Video & virtual tour
Property
Parking
- Parking features: None
Features
- Stories: 1.5
- Pool features: None
Lot
- Size: 3,086 Square Feet
Details
- Parcel number: 105020043
Construction
Type & style
- Home type: SingleFamily
- Property subtype: Single Family Residence
Materials
- Stucco (Plaster), Aluminum Siding
- Foundation: Block
- Roof: Asphalt Shingle
Utilities & green energy
- Sewer: Sewer
Community & HOA
Location
- Region: Toronto
Financial & listing details
- Annual tax amount: C$3,431
- Date on market: 6/17/2026
Price history
Price history is unavailable.
Public tax history
Tax history is unavailable.
Climate risks
Neighborhood: Rockcliffe
Nearby schools
GreatSchools rating
No schools nearby
We couldn't find any schools near this home.
Similar homes
- C$669,0003 bd2 ba-- sqft82 Beechwood Ave, Toronto, ON M6N 4T3For Sale
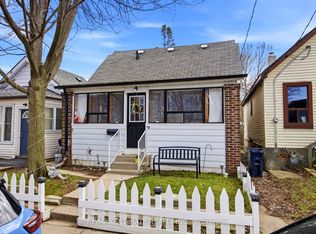 MLS ID #W13740012, RE/MAX ULTIMATE REALTY INC.. TRREB
 - C$695,0003 bd2 ba-- sqft15 Haverson Blvd, Toronto, ON M6M 3J5For Sale
 MLS ID #W13719000, CENTURY 21 PERCY FULTON LTD.. TRREB
 - C$749,0003 bd2 ba-- sqft189 Locksley Ave, Toronto, ON M6B 3N8For Sale
 MLS ID #W13844974, ENGEL & VOLKERS TORONTO CITY. TRREB
 - C$875,0003 bd2 ba-- sqft616 Old Weston Rd, Toronto, ON M6N 3B3For Sale
 MLS ID #W13850100, ROYAL LEPAGE REAL ESTATE SERVICES LTD.. TRREB
