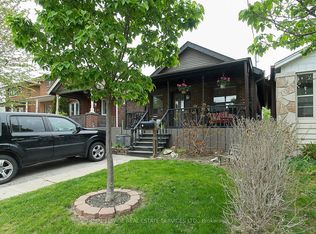
Welcome to this beautifully updated bungalow in the heart of South Etobicoke, situated on a deep lot across from Colonel Samuel Smith Park. This turnkey 2+3 bedroom home offers incredible flexibility for end users, investors, or multi-generational living.This bright main floor features 2 spacious bedrooms, a modern kitchen, separate dining area, and a renovated 4-piece bath. The fully finished lower level includes a private separate entrance, 3 bedrooms, second kitchen, laundry, and an additional 3-piece bath - ideal for rental income or extended family.Enjoy beautifully landscaped front and backyard spaces, a new front patio with LED lighting, backyard deck, garden shed, detached garage, and parking for up to 7 vehicles.Steps to waterfront trails, transit, Humber College, shops, restaurants, and minutes to Long Branch GO Station and Mimico GO Station.A rare opportunity to own a versatile income-generating property in one of Etobicoke's most desirable waterfront communities.
For sale
C$699,000
26 16th St, Toronto, ON M8V 3J8
5beds
2baths
Single Family Residence
Built in ----
3,750 Square Feet Lot
$-- Zestimate®
C$--/sqft
C$-- HOA
What's special
Beautifully updated bungalowDeep lotBright main floorModern kitchenSeparate dining areaFully finished lower levelPrivate separate entrance
- 6 hours
- 12
- 4
Zillow last checked:
Listing updated:
Listed by:
RE/MAX HALLMARK REALTY LTD.
Source: TRREB,MLS®#: W13791796 Originating MLS®#: Toronto Regional Real Estate Board
Originating MLS®#: Toronto Regional Real Estate BoardFacts & features
Interior
Bedrooms & bathrooms
- Bedrooms: 5
- Bathrooms: 2
Primary bedroom
- Level: Main
- Dimensions: 5.59 x 2.77
Bedroom
- Level: Main
- Dimensions: 2.77 x 2.72
Bedroom
- Level: Basement
- Dimensions: 3.02 x 2.51
Bedroom 2
- Level: Basement
- Dimensions: 4.29 x 3.02
Bedroom 3
- Level: Basement
- Dimensions: 3 x 2.59
Bathroom
- Level: Basement
- Dimensions: 1.98 x 1.55
Bathroom
- Level: Main
- Dimensions: 2.01 x 1.35
Other
- Level: Basement
- Dimensions: 5.69 x 2.59
Dining room
- Level: Main
- Dimensions: 2.82 x 2.41
Kitchen
- Level: Basement
- Dimensions: 2.77 x 2.36
Kitchen
- Level: Main
- Dimensions: 3.12 x 2.9
Living room
- Level: Main
- Dimensions: 4.57 x 3.12
Heating
- Radiant, Other Source
Cooling
- Window Unit(s)
Appliances
- Included: Water Heater
Features
- Primary Bedroom - Main Floor, Storage
- Flooring: Accessory Apartment
- Basement: Finished,Apartment,Separate Entrance
- Has fireplace: No
Interior area
- Living area range: 700-1100 null
Property
Parking
- Total spaces: 7
- Parking features: Garage
- Has garage: Yes
Features
- Pool features: None
Lot
- Size: 3,750 Square Feet
Details
- Parcel number: 075990045
Construction
Type & style
- Home type: SingleFamily
- Architectural style: Bungalow
- Property subtype: Single Family Residence
Materials
- Vinyl Siding
- Foundation: Concrete
- Roof: Asphalt Shingle
Utilities & green energy
- Sewer: Sewer
Community & HOA
Location
- Region: Toronto
Financial & listing details
- Annual tax amount: C$4,931
- Date on market: 9/16/2026
Price history
Price history is unavailable.
Public tax history
Tax history is unavailable.
Climate risks
Neighborhood: New Toronto
Nearby schools
GreatSchools rating
No schools nearby
We couldn't find any schools near this home.


Similar homes
- C$649,9003 bd2 ba-- sqft75 Rockcliffe Blvd, Toronto, ON M6N 4R4For Sale
 MLS ID #W13762958, SUTTON GROUP-ADMIRAL REALTY INC.. TRREB
 - C$669,0003 bd2 ba-- sqft82 Beechwood Ave, Toronto, ON M6N 4T3For Sale
 MLS ID #W13740012, RE/MAX ULTIMATE REALTY INC.. TRREB
 - C$825,0004 bd2 ba-- sqft6356 Chaumont Cres, Mississauga, ON L5N 2M8For Sale
 MLS ID #W13778868, RE/MAX REALTY SPECIALISTS INC.. TRREB
 - C$799,9003 bd3 ba-- sqft9 Windwood Dr, Toronto, ON M9W 6B8For Sale
 MLS ID #W13789912, Royal LePage Real Estate Associates. TRREB
