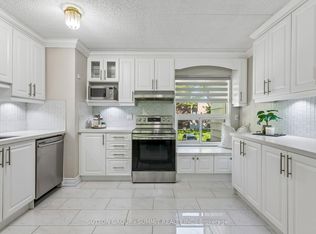
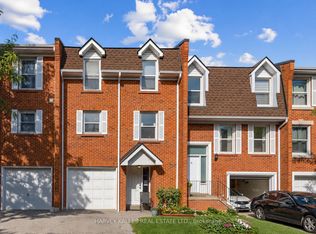
Welcome to one of the few townhomes in the complex offering a private balcony-the perfect spot to enjoy your morning coffee or unwind at the end of the day. Pride of ownership is evident throughout this bright, spacious, and well maintained carpet-free home. The functional layout is complemented by stainless steel appliances, newer windows, a newer roof, and an updated heating and cooling system, offering comfort, style, and peace of mind. Ideally situated in a sought-after neighbourhood, you'll enjoy being just steps from parks, a community pool, scenic walking trails, schools, shopping, restaurants, public transit, and the GO Station, with quick and convenient access to the QEW for an easy commute. Whether you're a first-time buyer, downsizer, or investor, this move-in-ready home offers the perfect blend of comfort, convenience, and lifestyle. Don't miss your opportunity to make it yours!
For sale
C$639,900
1221 Dundix Rd #132, Mississauga, ON L4Y 3Y9
4beds
2baths
Townhouse
Built in ----
-- sqft lot
$-- Zestimate®
C$--/sqft
C$516/mo HOA
What's special
Private balconyFunctional layoutStainless steel appliancesNewer windowsNewer roof
- 5 days
- 7
- 0
Zillow last checked:
Listing updated:
Listed by:
ROYAL LEPAGE SIGNATURE REALTY
Source: TRREB,MLS®#: W13769294 Originating MLS®#: Toronto Regional Real Estate Board
Originating MLS®#: Toronto Regional Real Estate BoardFacts & features
Interior
Bedrooms & bathrooms
- Bedrooms: 4
- Bathrooms: 2
Primary bedroom
- Level: Second
- Dimensions: 1.33 x 1.59
Bedroom 2
- Level: Second
- Dimensions: 1.33 x 1.33
Bedroom 3
- Level: Second
- Dimensions: 1.27 x 1.02
Breakfast
- Level: Main
- Dimensions: 1.26 x 1.33
Dining room
- Level: Main
- Dimensions: 2.25 x 1.33
Kitchen
- Level: Main
- Dimensions: 0.85 x 1.09
Living room
- Level: Main
- Dimensions: 2.25 x 1.33
Recreation
- Level: Ground
- Dimensions: 1.65 x 1.52
Heating
- Forced Air, Gas
Cooling
- Central Air
Appliances
- Included: Water Heater
- Laundry: In Basement
Features
- Flooring: Carpet Free
- Basement: Finished with Walk-Out
- Has fireplace: No
Interior area
- Living area range: 1000-1199 null
Property
Parking
- Total spaces: 2
- Parking features: Private, Garage Door Opener
- Has garage: Yes
Features
- Stories: 2
- Exterior features: Landscaped, Open Balcony
Lot
- Features: Park, Rec./Commun.Centre, School
Details
- Parcel number: 191350132
Construction
Type & style
- Home type: Townhouse
- Property subtype: Townhouse
Materials
- Aluminum Siding, Brick
- Foundation: Concrete
Community & HOA
Community
- Security: Carbon Monoxide Detector(s), Smoke Detector(s)
HOA
- Amenities included: Playground, Visitor Parking
- Services included: Common Elements Included, Building Insurance Included, Water Included, Parking Included
- HOA fee: C$516 monthly
- HOA name: PCC
Location
- Region: Mississauga
Financial & listing details
- Tax assessed value: C$412,000
- Annual tax amount: C$4,482
- Date on market: 9/10/2026
Price history
Price history is unavailable.
Public tax history
Tax history is unavailable.
Climate risks
Neighborhood: Applewood
Nearby schools
GreatSchools rating
No schools nearby
We couldn't find any schools near this home.
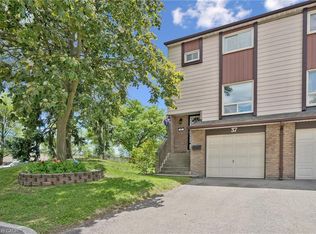
- C$649,9003 bd2 ba1.2k sqft1221 Dundix Rd #37, Mississauga, ON L4Y3Y9For Sale
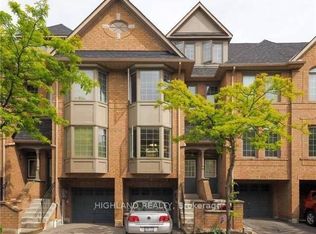
- C$3,3003 bd3 ba-- sqft1168 Arena Rd #18, Mississauga, ON L4Y4K7For Rent
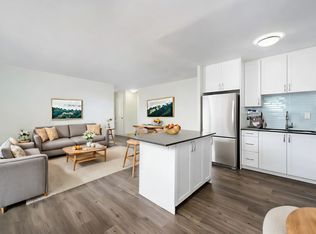
- C$--1 bd1 ba628 sqft3045 Queen Frederica Dr #407, Mississauga, ON L4Y3A2Off Market
- C$--1 bd1 ba633 sqft3045 Queen Frederica Dr #212, Mississauga, ON L4Y3A2Off Market
Similar homes
- C$598,8503 bd2 ba-- sqft45 Bristol Rd E #68, Mississauga, ON L4Z 3P5For Sale
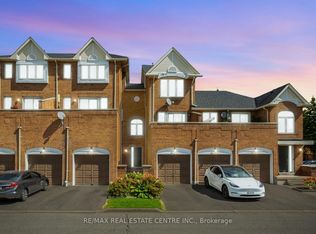 MLS ID #W13784798, RE/MAX REAL ESTATE CENTRE INC.. TRREB
 - C$640,0003 bd2 ba-- sqft345 Meadows Blvd #21, Mississauga, ON L4Z 1G5For Sale
 MLS ID #W13424764, ROYAL LEPAGE REAL ESTATE SERVICES LTD.. TRREB
 - C$698,0006 bd2 ba-- sqft180 Mississauga Valley Blvd #211, Mississauga, ON L5A 3M2For Sale
 MLS ID #W13232532, SUTTON GROUP - SUMMIT REALTY INC.. TRREB
 - C$695,0003 bd2 ba-- sqft333 Meadows Blvd #77, Mississauga, ON L4Z 1G9For Sale
 MLS ID #W13728964, HARVEY KALLES REAL ESTATE LTD.. TRREB
