@@@ LOCATION ,LOCATION @@ 3 + 1 bedroom, 2 bath townhouse in a small well - run complex with low maintenance fees ( $567/mo ) ! Stunning all white kitchen featuring granite countertops and upgraded stainless steel appliances, open concept great room with LED pot lights and walk - out. Spacious master bedroom with a walk-in closet, finished basement with a fourth bedroom and open concept rec room. Plank hardwood floors on the upper level and upgraded ceramics ( no carpet ), renovated bathrooms, upgraded front door with glass insert, high efficiency furnace ( owned ) and central air. Private fenced yard with gate, desirable South exposure, poured concrete front walkway and two car parking. Walking distance to schools, parks, Bramalea City Centre mall, Rogers building and quick access to HWY #410 !!!! Shows well and is priced to sell !Windows and roof replaced by Management in 2025!!! "STATUS CERTIFICATE AVAILABLE FOR REVIEW"
For sale
C$625,000
44 Franklin Ct #49, Brampton, ON L6T 3Z1
4beds
2baths
Townhouse
Built in ----
-- sqft lot
$-- Zestimate®
C$--/sqft
C$560/mo HOA
What's special
Stunning all white kitchenGranite countertopsUpgraded stainless steel appliancesRenovated bathroomsCentral airDesirable south exposureTwo car parking
- 45 days
- 7
- 0
Zillow last checked:
Listing updated:
Listed by:
RE/MAX REAL ESTATE CENTRE INC.
Source: TRREB,MLS®#: W13724544 Originating MLS®#: Toronto Regional Real Estate Board
Originating MLS®#: Toronto Regional Real Estate BoardFacts & features
Interior
Bedrooms & bathrooms
- Bedrooms: 4
- Bathrooms: 2
Primary bedroom
- Level: Second
- Dimensions: 3.11 x 4.95
Bedroom 2
- Level: Second
- Dimensions: 2.73 x 3.87
Bedroom 3
- Level: Second
- Dimensions: 3 x 3.69
Bedroom 4
- Level: Basement
- Dimensions: 2.63 x 2.53
Dining room
- Level: Main
- Dimensions: 2.52 x 3.53
Kitchen
- Level: Main
- Dimensions: 2.51 x 3.34
Living room
- Level: Main
- Dimensions: 3.32 x 4.56
Recreation
- Level: Basement
- Dimensions: 5.84 x 4.42
Heating
- Forced Air, Gas
Cooling
- Central Air
Appliances
- Laundry: Ensuite
Features
- Flooring: Carpet Free
- Basement: Finished,Full
- Has fireplace: No
Interior area
- Living area range: 1000-1199 null
Property
Parking
- Total spaces: 2
- Parking features: Private
- Has garage: Yes
Features
- Stories: 2
Lot
- Features: Park, Public Transit, Rec./Commun.Centre, School
Details
- Parcel number: 191500049
Construction
Type & style
- Home type: Townhouse
- Property subtype: Townhouse
Materials
- Aluminum Siding, Brick
- Foundation: Poured Concrete
- Roof: Asphalt Shingle
Community & HOA
HOA
- Services included: Water Included, Parking Included, Cable TV Included, Building Insurance Included, Common Elements Included
- HOA fee: C$560 monthly
- HOA name: PCP
Location
- Region: Brampton
Financial & listing details
- Annual tax amount: C$3,296
- Date on market: 8/29/2026
Price history
Price history is unavailable.
Public tax history
Tax history is unavailable.
Climate risks
Neighborhood: Bramalea West Industrial
Nearby schools
GreatSchools rating
No schools nearby
We couldn't find any schools near this home.


Similar homes
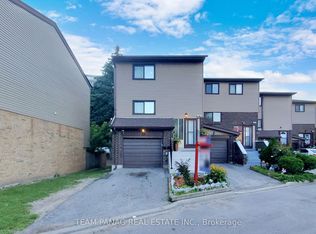
- C$624,9005 bd2 ba-- sqft79 Fleetwood Cres, Brampton, ON L6T 2E5For Sale
 MLS ID #W13653922, CENTURY 21 PEOPLE`S CHOICE REALTY INC.. TRREB
 - C$592,8004 bd3 ba-- sqft268 Fleetwood Cres #285, Brampton, ON L6T 2E7For Sale
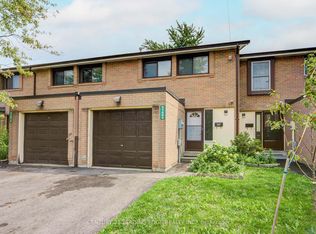 MLS ID #W13741252, CENTURY 21 LEADING EDGE REALTY INC.. TRREB
 - C$549,0005 bd3 ba-- sqft5 Briar Path, Brampton, ON L6T 2A2For Sale
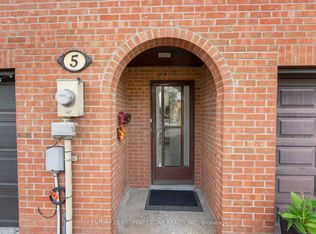 MLS ID #W13800390, CENTURY 21 PROPERTY ZONE REALTY INC.. TRREB
 - C$599,0004 bd2 ba-- sqft1 Hawkins Ct, Brampton, ON L6S 2N7For Sale
 MLS ID #W13858138, RE/MAX REAL ESTATE CENTRE INC.. TRREB
