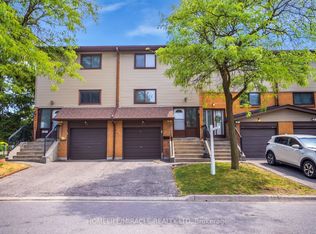
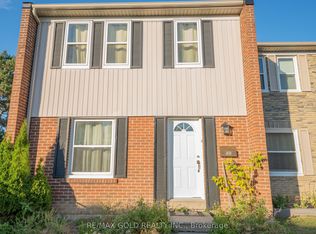
This charming 3-bedroom, 2-bathroom home features hardwood flooring on the main floor and laminate flooring on the upper level, offering a blend of elegance and comfort. The property boasts spacious and bright living areas, a functional kitchen, and a fully finished basement. Located in a family-friendly neighborhood with a private backyard perfect for outdoor enjoyment, it is conveniently close to parks, schools, shopping centers, and public transportation. This home is an excellent choice for families and investors alike-don't miss out on this fantastic opportunity!
For sale
C$469,000
18 Carleton Pl #18, Brampton, ON L6T 3Z4
3beds
2baths
Townhouse
Built in ----
-- sqft lot
$-- Zestimate®
C$--/sqft
C$803/mo HOA
What's special
- 20 days
- 64
- 3
Zillow last checked:
Listing updated:
Listed by:
TEAM PANAG REAL ESTATE INC.
Source: TRREB,MLS®#: W13794046 Originating MLS®#: Toronto Regional Real Estate Board
Originating MLS®#: Toronto Regional Real Estate BoardFacts & features
Interior
Bedrooms & bathrooms
- Bedrooms: 3
- Bathrooms: 2
Primary bedroom
- Level: Upper
- Dimensions: 4.35 x 3.4
Bedroom 2
- Level: Upper
- Dimensions: 4 x 2.75
Bedroom 3
- Level: Upper
- Dimensions: 2.92 x 2.35
Dining room
- Level: Main
- Dimensions: 3.15 x 2.55
Kitchen
- Level: Main
- Dimensions: 3.15 x 2.5
Living room
- Level: Main
- Dimensions: 5.1 x 3.8
Recreation
- Level: Lower
- Dimensions: 5.54 x 3.8
Heating
- Forced Air, Gas
Cooling
- Central Air
Appliances
- Laundry: Ensuite
Features
- Other
- Basement: Finished with Walk-Out
- Has fireplace: No
Interior area
- Living area range: 1200-1399 null
Property
Parking
- Total spaces: 2
- Parking features: Private
- Has garage: Yes
Features
- Stories: 3
Details
- Parcel number: 191450018
Construction
Type & style
- Home type: Townhouse
- Property subtype: Townhouse
Materials
- Aluminum Siding, Brick
Community & HOA
HOA
- Services included: Water Included, Cable TV Included, Common Elements Included, CAC Included, Parking Included, Building Insurance Included
- HOA fee: C$803 monthly
- HOA name: PCC
Location
- Region: Brampton
Financial & listing details
- Annual tax amount: C$3,138
- Date on market: 9/16/2026
Price history
Price history is unavailable.
Public tax history
Tax history is unavailable.
Climate risks
Neighborhood: Bramalea West Industrial
Nearby schools
GreatSchools rating
No schools nearby
We couldn't find any schools near this home.
Similar homes
- C$468,0003 bd2 ba-- sqft72 Carisbrooke Ct, Brampton, ON L6S 3K1For Sale
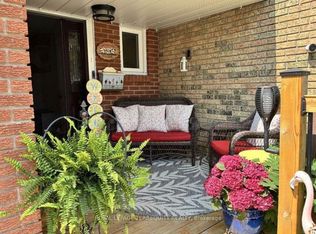 MLS ID #W13857698, ROYAL LEPAGE TERREQUITY REALTY. TRREB
 - C$549,9005 bd3 ba-- sqft31 Carleton Pl, Brampton, ON L6T 3Z4For Sale
 MLS ID #W13213464, RE/MAX EXPERTS. TRREB
 - C$459,9003 bd2 ba-- sqft161 Moregate Cres #15, Brampton, ON L6S 3K9For Sale
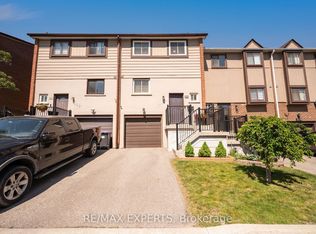 MLS ID #W13601324, RE/MAX EXPERTS. TRREB
 - C$499,0003 bd3 ba-- sqft900 Central Park Dr #107, Brampton, ON L6S 3J6For Sale
 MLS ID #W13581932, RE/MAX GOLD REALTY INC.. TRREB
