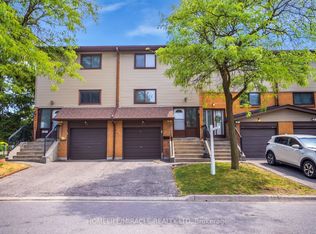
Welcome Home! Located In The Highly Coveted Queen Street Corridor, This Statement Piece, End Unit Town Home Sits Beautifully In A Gorgeous, Exclusive Cul-De-Sac! Meticulously Cared And Curated By The Owners, This Property Boasts A Stunning Kitchen, Over-Sized Living Spaces, 4 Spacious Bedrooms And Functional Exterior Spaces, All Accented By A Rare Double Driveway! Minutes To The 410, Bramalea City Centre, William Osler Hospital, Multiple Transit Points And Many Esteemed Schools, This Property Must Be Seen !!!
For sale
C$549,900
31 Carleton Pl, Brampton, ON L6T 3Z4
5beds
3baths
Townhouse
Built in ----
-- sqft lot
$-- Zestimate®
C$--/sqft
C$868/mo HOA
What's special
End unit town homeGorgeous exclusive cul-de-sacStunning kitchenOver-sized living spacesFunctional exterior spacesRare double driveway
- 130 days
- 29
- 0
Zillow last checked:
Listing updated:
Listed by:
RE/MAX EXPERTS
Source: TRREB,MLS®#: W13213464 Originating MLS®#: Toronto Regional Real Estate Board
Originating MLS®#: Toronto Regional Real Estate BoardFacts & features
Interior
Bedrooms & bathrooms
- Bedrooms: 5
- Bathrooms: 3
Primary bedroom
- Level: Upper
- Dimensions: 6.1 x 3.1
Bedroom 2
- Level: Upper
- Dimensions: 5.4 x 2.8
Bedroom 3
- Level: Upper
- Dimensions: 3.5 x 2.7
Bedroom 4
- Level: Upper
- Dimensions: 3.54 x 3.05
Bedroom 5
- Level: Lower
- Dimensions: 2.5 x 2.6
Dining room
- Level: Main
- Dimensions: 3.3 x 2.5
Kitchen
- Level: Main
- Dimensions: 3.33 x 2.5
Laundry
- Level: Lower
- Dimensions: 2.4 x 2
Living room
- Level: Main
- Dimensions: 4.6 x 3.41
Recreation
- Level: Lower
- Dimensions: 3.6 x 3.41
Heating
- Forced Air, Gas
Cooling
- Central Air
Appliances
- Included: Water Heater
- Laundry: In-Suite Laundry
Features
- Guest Accommodations, Storage
- Flooring: Carpet Free
- Basement: Finished
- Has fireplace: No
Interior area
- Living area range: 1200-1399 null
Property
Parking
- Total spaces: 3
- Parking features: Private
- Has garage: Yes
Features
- Stories: 2
- Patio & porch: Patio, Porch
- Exterior features: Controlled Entry, Landscaped, Lighting, Recreational Area, Open Balcony
Lot
- Features: Hospital, Library, Public Transit, Rec./Commun.Centre, School, School Bus Route, Irregular Lot
- Topography: Dry,Flat
Details
- Parcel number: 191450031
Construction
Type & style
- Home type: Townhouse
- Property subtype: Townhouse
Materials
- Brick
- Foundation: Concrete
- Roof: Asphalt Shingle
Community & HOA
HOA
- Amenities included: Outdoor Pool, Visitor Parking
- Services included: Common Elements Included, Building Insurance Included, Water Included, Parking Included, Cable TV Included
- HOA fee: C$868 monthly
- HOA name: PCC
Location
- Region: Brampton
Financial & listing details
- Annual tax amount: C$3,205
- Date on market: 5/29/2026
Price history
Price history is unavailable.
Public tax history
Tax history is unavailable.
Climate risks
Neighborhood: Bramalea West Industrial
Nearby schools
GreatSchools rating
No schools nearby
We couldn't find any schools near this home.
Similar homes
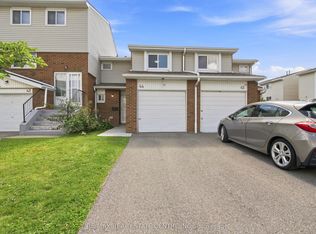
- C$469,0003 bd2 ba-- sqft18 Carleton Pl #18, Brampton, ON L6T 3Z4For Sale
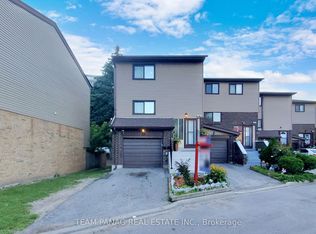 MLS ID #W13794046, TEAM PANAG REAL ESTATE INC.. TRREB
 - C$629,9004 bd4 ba-- sqft83 Wickstead Ct, Brampton, ON L6R 1N8For Sale
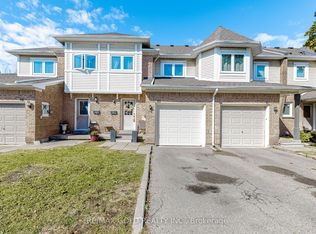 MLS ID #W13868404, RE/MAX GOLD REALTY INC.. TRREB
 - C$579,9002 bd3 ba-- sqft250 Sunny Meadow Blvd #218, Brampton, ON L6R 3Y7For Sale
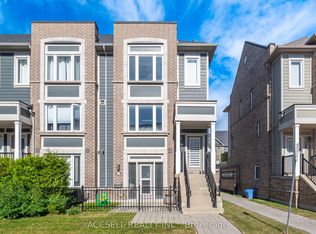 MLS ID #W13834634, ACCSELL REALTY INC.. TRREB
 - C$575,0005 bd2 ba-- sqft9 Havenbrook Ct, Brampton, ON L6S 2B4For Sale
 MLS ID #W13738642, RE/MAX GOLD REALTY INC.. TRREB
