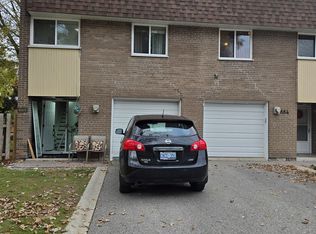
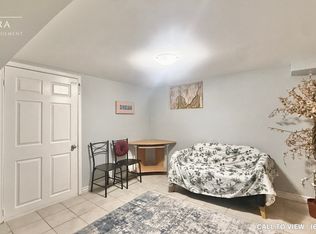
Welcome to 30 Tandridge Crescent, a fantastic opportunity to get into the Toronto market with the space and privacy of a home at a condo-alternative price point. This spacious 3-bedroom, 1.5-bathroom condo townhouse offers approximately 1,250 sq. ft. of comfortable living space, featuring three generously sized bedrooms and an abundance of natural light throughout. Enjoy your own private outdoor space, perfect for summer BBQs, morning coffee, entertaining friends, or simply relaxing and enjoying the fresh air. The functional layout provides plenty of room for families, first-time buyers, downsizers, or anyone looking for more space than a traditional condo can offer. Ideally located in a quiet, family-friendly community, with parks, schools, shopping, restaurants and everyday conveniences all nearby. Enjoy easy access to Summerlea Park, the Humber River and surrounding parkland, TTC service, Highway 401 and major roads, making commuting across the GTA convenient. An incredible opportunity for first-time buyers and families looking to enter the Toronto market while enjoying the space, privacy and outdoor living of a townhouse.
For sale
C$539,000
30 Tandridge Cres #853, Toronto, ON M9W 2P2
3beds
2baths
Townhouse
Built in ----
-- sqft lot
$-- Zestimate®
C$--/sqft
C$839/mo HOA
What's special
Three generously sized bedroomsPrivate outdoor space
- 47 days
- 83
- 3
Zillow last checked:
Listing updated:
Listed by:
RE/MAX EXPERTS
Source: TRREB,MLS®#: W13755242 Originating MLS®#: Toronto Regional Real Estate Board
Originating MLS®#: Toronto Regional Real Estate BoardFacts & features
Interior
Bedrooms & bathrooms
- Bedrooms: 3
- Bathrooms: 2
Primary bedroom
- Level: Second
- Dimensions: 3.96 x 3.42
Bedroom 2
- Level: Second
- Dimensions: 3.13 x 2.74
Bedroom 3
- Level: Second
- Dimensions: 3.81 x 2.37
Dining room
- Level: Main
- Dimensions: 4.9 x 3.2
Kitchen
- Level: Main
- Dimensions: 6.4 x 2.59
Living room
- Level: Main
- Dimensions: 4.9 x 3.2
Heating
- Baseboard, Electric
Cooling
- Wall Unit(s)
Appliances
- Laundry: Ensuite
Features
- Flooring: Carpet Free
- Basement: None
- Has fireplace: No
Interior area
- Living area range: 1200-1399 null
Property
Parking
- Total spaces: 2
- Parking features: Underground
- Has garage: Yes
Features
- Stories: 2
- Exterior features: Terrace Balcony
Lot
- Features: Fenced Yard, Golf, Park, Public Transit, Ravine, Rec./Commun.Centre
Details
- Parcel number: 0
Construction
Type & style
- Home type: Townhouse
- Property subtype: Townhouse
Materials
- Brick
Community & HOA
HOA
- Amenities included: BBQs Allowed
- Services included: Common Elements Included, Building Insurance Included, Water Included, Cable TV Included, Parking Included
- HOA fee: C$839 monthly
- HOA name: YCC
Location
- Region: Toronto
Financial & listing details
- Annual tax amount: C$1,665
- Date on market: 9/8/2026
Price history
Price history is unavailable.
Public tax history
Tax history is unavailable.
Climate risks
Neighborhood: Elms
Nearby schools
GreatSchools rating
No schools nearby
We couldn't find any schools near this home.
Similar homes
- C$524,9992 bd2 ba-- sqft68 Winston Park Blvd #46, Toronto, ON M3K 1C3For Sale
 MLS ID #W13785370, RE/MAX EXPERTS. TRREB
 - C$574,9003 bd1 ba-- sqft3 Kendleton Dr #5, Toronto, ON M9V 1T6For Sale
 MLS ID #W14090792, RE/MAX PREMIER INC.. TRREB
 - C$499,9992 bd1 ba-- sqft85 George Appleton Way #2025, Toronto, ON M3M 0A2For Sale
 MLS ID #W13763320, RE/MAX EXPERTS. TRREB
 - C$519,9993 bd2 ba-- sqftThe Villas of Morningside, Toronto, ON M1E 4V9For Sale
 MLS ID #E14113426, RE/MAX Jazz INC.. TRREB
