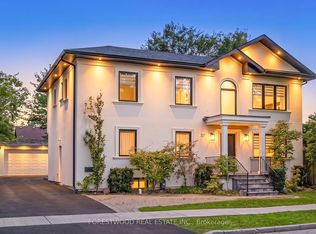
Come & Check Out This Luxurious Custom Build Detached Home. Fully Renovated With Finished Basement + Sep Entrance. Approx. 3600 Sf, 4 + 2 Bedrooms, 6 Bathrooms , Large Walk-In Closet & Spa Bathroom In Master Ensuite, Large Eat In Kitchen With Ss Appliances. On A Large Pie Shaped Lot, Beautiful Stone Front Home W/9' Ceilings On First Floor, 8' On Second Floor, Large Deck & Custom Landscaping. Crown Molding And Wainscoting Through-Out. Basement W/2 Kitchens, 2 Bedrooms & 2 Bathrooms. The location is incredibly convenient, with easy access to Hwy 401,400, 427 and 407, which connects to the entire GTA.
For sale
C$1,799,000
4 Byng Ave, Toronto, ON M9W 2M4
6beds
6baths
Single Family Residence
Built in ----
5,574 Square Feet Lot
$-- Zestimate®
C$--/sqft
C$-- HOA
What's special
Large walk-in closetLarge pie shaped lotBeautiful stone front homeLarge deckCustom landscaping
- 55 days
- 12
- 0
Zillow last checked:
Listing updated:
Listed by:
HOMELIFE SILVERCITY REALTY INC.
Source: TRREB,MLS®#: W13673794 Originating MLS®#: Toronto Regional Real Estate Board
Originating MLS®#: Toronto Regional Real Estate BoardFacts & features
Interior
Bedrooms & bathrooms
- Bedrooms: 6
- Bathrooms: 6
Primary bedroom
- Level: Second
- Dimensions: 4.57 x 4.87
Bedroom 2
- Level: Second
- Dimensions: 3.56 x 4.26
Bedroom 3
- Level: Second
- Dimensions: 3.56 x 4.26
Bedroom 4
- Level: Second
- Dimensions: 3.65 x 3.96
Den
- Level: Main
- Dimensions: 3.34 x 4.87
Dining room
- Level: Main
- Dimensions: 4.05 x 4.79
Family room
- Level: Main
- Dimensions: 5.34 x 5.84
Kitchen
- Level: Main
- Dimensions: 4.27 x 7.62
Laundry
- Level: Second
- Dimensions: 0 x 0
Heating
- Forced Air, Gas
Cooling
- Central Air
Features
- Central Vacuum
- Flooring: Carpet Free
- Basement: Separate Entrance,Finished
- Has fireplace: No
Interior area
- Living area range: 3500-5000 null
Video & virtual tour
Property
Parking
- Total spaces: 5
- Parking features: Garage
- Has garage: Yes
Features
- Stories: 2
- Pool features: None
Lot
- Size: 5,574 Square Feet
Details
- Parcel number: 073290004
Construction
Type & style
- Home type: SingleFamily
- Property subtype: Single Family Residence
Materials
- Brick
- Foundation: Unknown
- Roof: Unknown
Utilities & green energy
- Sewer: Sewer
Community & HOA
Location
- Region: Toronto
Financial & listing details
- Annual tax amount: C$8,624
- Date on market: 8/13/2026
Price history
Price history is unavailable.
Public tax history
Tax history is unavailable.
Climate risks
Neighborhood: Elms
Nearby schools
GreatSchools rating
No schools nearby
We couldn't find any schools near this home.
Similar homes
- C$1,784,0007 bd6 ba-- sqft37 Almore Ave, Toronto, ON M3H 2G9For Sale
 MLS ID #C13746280, FORESTWOOD REAL ESTATE INC.. TRREB
 - C$1,950,0005 bd4 ba-- sqft50 Oakhurst Dr, Vaughan, ON L4J 7V3For Sale
 MLS ID #N13866614, RE/MAX REALTRON BARRY COHEN HOMES INC.. TRREB
 - C$1,799,6006 bd6 ba-- sqft14 Solstice St, Brampton, ON L6P 3T5For Sale
 MLS ID #W13714090, iCloud Realty Ltd.. TRREB
 - C$1,499,0004 bd4 ba-- sqft676 Vaughan Rd, Toronto, ON M6E 2Y6For Sale
 MLS ID #C13859274, SUTTON GROUP-ADMIRAL REALTY INC.. TRREB
