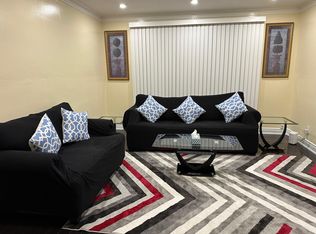
Welcome to 6 Elmhurst Dr., a beautifully updated and meticulously maintained family home on a rare 50-ft lot in one of Etobicoke's most desirable neighbourhoods. Featuring 5+3 bedrooms, 3 separate entrances, 3 kitchens, and separate laundry on every level, this home offers exceptional flexibility for multi-generational living, in-law accommodations, nanny quarters. The striking exterior showcases premium dark stone-look siding for outstanding curb appeal. Inside, natural light fills the spacious layout with new flooring throughout, an updated kitchen featuring a skylight, breakfast area, and walk-out to a beautifully landscaped backyard. The bright solarium and open-concept living and dining rooms create the perfect setting for everyday living and entertaining. Upstairs offers an oversized primary bedroom plus 3 additional spacious bedrooms. The main level features a private in-law suite with its own kitchen, living room and bathroom, while the finished lower level offers a fully self-contained nanny suite with its own kitchen and bathroom. Enjoy a private backyard designed for relaxing and hosting family and friends. Ideally located on a quiet, family-friendly street with TTC at your doorstep and one direct bus to the subway. Walk to schools, parks, shopping, restaurants and nearby golf. Outstanding highway access puts Hwy 401 just 1.5 km away, Hwy 409 approximately 3 km, Hwy 427 about 4 km and Hwy 400 roughly 5 km away, making commuting throughout the GTA effortless. A rare opportunity to own a spacious, move-in ready home that combines lifestyle, flexibility and long-term value in an exceptional Toronto location.
For sale
C$999,999
6 Elmhurst Dr, Toronto, ON M9W 2J3
8beds
5baths
Single Family Residence
Built in ----
4,725 Square Feet Lot
$-- Zestimate®
C$--/sqft
C$-- HOA
What's special
- 30 days
- 19
- 0
Zillow last checked:
Listing updated:
Listed by:
KELLER WILLIAMS REFERRED URBAN REALTY
Source: TRREB,MLS®#: W13658924 Originating MLS®#: Toronto Regional Real Estate Board
Originating MLS®#: Toronto Regional Real Estate BoardFacts & features
Interior
Bedrooms & bathrooms
- Bedrooms: 8
- Bathrooms: 5
Primary bedroom
- Level: Main
- Dimensions: 5.48 x 4.6
Bedroom
- Level: Basement
- Dimensions: 3.23 x 2.93
Bedroom
- Level: Basement
- Dimensions: 3.96 x 3.65
Bedroom
- Level: Basement
- Dimensions: 3.66 x 2.13
Bedroom 2
- Level: Main
- Dimensions: 3.96 x 3.65
Bedroom 3
- Level: Second
- Dimensions: 4.26 x 4.57
Bedroom 4
- Level: Second
- Dimensions: 3.65 x 3.05
Bedroom 5
- Level: Main
- Dimensions: 4.34 x 2.13
Dining room
- Level: Main
- Dimensions: 5.79 x 3.64
Kitchen
- Level: Main
- Dimensions: 6.4 x 2.44
Kitchen
- Level: Basement
- Dimensions: 3.04 x 3.05
Kitchen
- Level: Main
- Dimensions: 5.79 x 5.02
Living room
- Level: Basement
- Dimensions: 5.43 x 3.65
Living room
- Level: Main
- Dimensions: 5.79 x 3.65
Living room
- Level: Main
- Dimensions: 6.4 x 2.44
Heating
- Forced Air, Electric
Cooling
- Central Air
Appliances
- Included: Water Heater Owned
Features
- In-Law Suite, Primary Bedroom - Main Floor
- Flooring: Carpet Free, Accessory Apartment
- Basement: Separate Entrance,Finished
- Has fireplace: Yes
- Fireplace features: Electric
Interior area
- Living area range: 2000-2500 null
Property
Parking
- Total spaces: 5
- Parking features: Available, Front Yard Parking, Private
Features
- Stories: 2
- Patio & porch: Deck, Patio
- Exterior features: Lawn Sprinkler System, Lighting
- Pool features: None
Lot
- Size: 4,725 Square Feet
- Features: Public Transit, Park, School, Rectangular Lot
- Topography: Flat
Details
- Additional structures: None
- Parcel number: 073300046
Construction
Type & style
- Home type: SingleFamily
- Property subtype: Single Family Residence
Materials
- Stucco (Plaster), Vinyl Siding
- Foundation: Poured Concrete
- Roof: Asphalt Shingle
Utilities & green energy
- Sewer: Sewer
Community & HOA
Community
- Security: Monitored
Location
- Region: Toronto
Financial & listing details
- Annual tax amount: C$4,841
- Date on market: 8/10/2026
Price history
Price history is unavailable.
Public tax history
Tax history is unavailable.
Climate risks
Neighborhood: Elms
Nearby schools
GreatSchools rating
No schools nearby
We couldn't find any schools near this home.

Similar homes
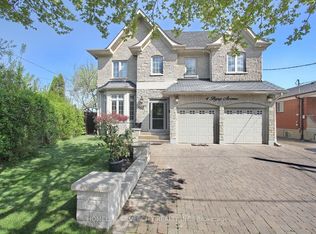
- C$999,0007 bd5 ba-- sqft14 Bowsfield Rd, Toronto, ON M3J 3R3For Sale
 MLS ID #W13690298, SUPERSTARS REALTY LTD.. TRREB
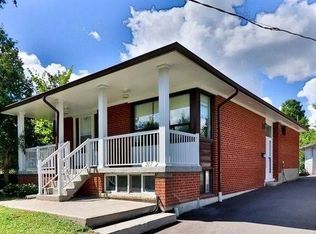
 - C$1,039,9995 bd2 ba-- sqft2864 Weston Rd, Toronto, ON M9M 2S3For Sale
 MLS ID #W13062386, CENTURY 21 PEOPLE`S CHOICE REALTY INC.. TRREB
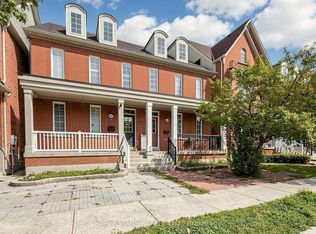
 - C$899,0005 bd3 ba-- sqft8 Yvonne Ave N, Toronto, ON M3L 1C7For Sale
 MLS ID #W13633796, SUTTON GROUP-TOWER REALTY LTD.. TRREB
 - C$1,125,0005 bd3 ba-- sqft62 Secroft Cres, Toronto, ON M3N 1R6For Sale
 MLS ID #W13674860, REMAX YOUR COMMUNITY REALTY. TRREB
