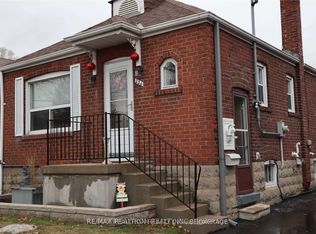
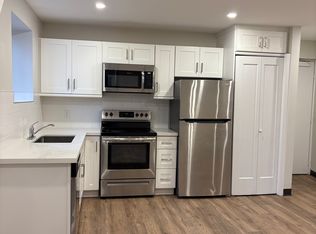
Welcome To This Beautiful Partially Renovated 3 + 3-Bedroom Detached Bungalow, Ideally Situated On A Deep Lot In The Sought-After Weston Village Neighbourhood. The Main Level Features An Open-Concept Kitchen, Living And Dining Area With Hardwood Floors, Stainless Steel Appliances And A Renovated Bathroom With A Spacious Walk-In Shower. Two Separate Side Entrances Provide Access To A Large Self- Contained Two-Bedroom Basement Apartment, Offering Excellent Potential For Additional Rental Income. The Lower Level Also Includes A Third Bedroom With Access To A 2-Piece Bathroom And Separate Shower. Complete With A Detached Garage, A Long Driveway Accommodating Approximately Six Vehicles, TTC Just Steps Away And Convenient Access To Major Highways, This Home Offers Exceptional Space, Convenience And Income Potential.
For sale
C$989,000
221 Church St, Toronto, ON M9N 1N9
6beds
4baths
Single Family Residence
Built in ----
5,031 Square Feet Lot
$-- Zestimate®
C$--/sqft
C$-- HOA
What's special
Deep lotOpen-concept kitchenLiving and dining areaHardwood floorsStainless steel appliancesTwo separate side entrancesDetached garage
- 45 minutes
- 0
- 0
Zillow last checked:
Listing updated:
Listed by:
INTERNATIONAL REALTY FIRM, INC.
Source: TRREB,MLS®#: W13768682 Originating MLS®#: Toronto Regional Real Estate Board
Originating MLS®#: Toronto Regional Real Estate BoardFacts & features
Interior
Bedrooms & bathrooms
- Bedrooms: 6
- Bathrooms: 4
Primary bedroom
- Level: Main
- Dimensions: 3.51 x 4.27
Bedroom 2
- Level: Main
- Dimensions: 3.05 x 3.66
Bedroom 3
- Level: Main
- Dimensions: 3.05 x 2.59
Bedroom 4
- Level: Basement
- Dimensions: 3.05 x 3.03
Bedroom 5
- Level: Basement
- Dimensions: 2.74 x 2.9
Dining room
- Level: Main
- Dimensions: 2.53 x 2.44
Kitchen
- Level: Basement
- Dimensions: 4.72 x 3.05
Kitchen
- Level: Main
- Dimensions: 4 x 2.44
Living room
- Level: Main
- Dimensions: 4 x 3.66
Living room
- Level: Basement
- Dimensions: 4.72 x 3.2
Heating
- Forced Air, Gas
Cooling
- Central Air
Appliances
- Included: Water Heater
Features
- Basement: Apartment,Separate Entrance
- Has fireplace: No
Interior area
- Living area range: 1100-1500 null
Property
Parking
- Total spaces: 6
- Parking features: Private
- Has garage: Yes
Features
- Pool features: None
Lot
- Size: 5,031 Square Feet
- Features: Hospital, Public Transit
Details
- Parcel number: 103290033
Construction
Type & style
- Home type: SingleFamily
- Architectural style: Bungalow
- Property subtype: Single Family Residence
Materials
- Stucco (Plaster), Brick
- Foundation: Concrete Block
- Roof: Asphalt Shingle
Utilities & green energy
- Sewer: Sewer
Community & HOA
Location
- Region: Toronto
Financial & listing details
- Annual tax amount: C$4,381
- Date on market: 9/10/2026
Price history
Price history is unavailable.
Public tax history
Tax history is unavailable.
Climate risks
Neighborhood: Weston
Nearby schools
GreatSchools rating
No schools nearby
We couldn't find any schools near this home.


Similar homes
- C$949,0005 bd2 ba-- sqft6 Canton Ave, Toronto, ON M3M 1N2For Sale
 MLS ID #W13761374, RE/MAX PREMIER INC.. TRREB
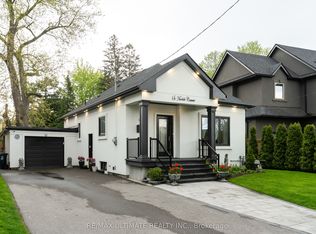
 - C$999,9004 bd2 ba-- sqft14 Nordale Cres, Toronto, ON M6M 3A1For Sale
 MLS ID #W13754594, RE/MAX ULTIMATE REALTY INC.. TRREB
 - C$975,0003 bd3 ba-- sqft12 Touchstone Dr, Toronto, ON M6M 5L2For Sale
 MLS ID #W13764600, HOMELIFE NEW WORLD REALTY INC.. TRREB
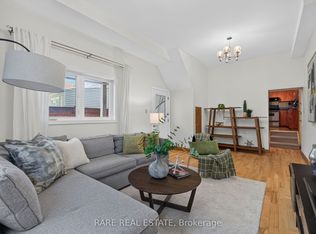
 - C$970,0004 bd3 ba-- sqft12 Kentroyal Dr, Toronto, ON M9P 2M8For Sale
 MLS ID #W13751992, RARE REAL ESTATE. TRREB
