Welcome to 12 Kentroyal, a meticulously maintained detached sidesplit set on a wonderful, quiet street. Situated on an impressive 33' x 150' lot with a private driveway, this home offers space, flexibility and outstanding potential for families or investors. The bright and spacious main living area features a generous living/dining room with large windows, high ceilings and direct access to the private, fully fenced backyard. The large eat-in kitchen offers abundant cupboard and counter space, stainless steel appliances and plenty of room for everyday family meals or entertaining. With four well-sized bedrooms and three full bathrooms, there is room for everyone. Each bedroom offers great space and natural light, while one ground-floor bedroom, previously used as a hair salon, provides exceptional versatility as a home office, sitting area, business space, bedroom, playroom or whatever best suits your lifestyle. Renovated bathrooms, including a new 4-piece bath in 2020, add to the home's move-in-ready appeal. The welcoming front foyer offers excellent separation from the main living areas, along with ample closet and storage space. The finished basement, completed in 2020, includes a full bathroom and extensive storage, creating even more functional living space for a rec room, guest area or growing family. Enjoy summer days in the expansive, fully fenced backyard with endless potential for entertaining, gardening, play or future outdoor enhancements. Major updates include furnace (2020), roof (2018), newer windows, a finished basement, waterproofing (2025) and brand new front steps (2026). Conveniently located near schools, grocery stores, restaurants, public transit and everyday amenities, this is a fantastic opportunity to make a beautifully maintained home your own.
For sale
C$970,000
12 Kentroyal Dr, Toronto, ON M9P 2M8
4beds
3baths
Single Family Residence
Built in ----
4,966 Square Feet Lot
$-- Zestimate®
C$--/sqft
C$-- HOA
What's special
Private drivewayLarge windowsHigh ceilingsLarge eat-in kitchenStainless steel appliancesFour well-sized bedroomsRenovated bathrooms
- 2 days
- 16
- 0
Zillow last checked:
Listing updated:
Listed by:
RARE REAL ESTATE
Source: TRREB,MLS®#: W13751992 Originating MLS®#: Toronto Regional Real Estate Board
Originating MLS®#: Toronto Regional Real Estate BoardFacts & features
Interior
Bedrooms & bathrooms
- Bedrooms: 4
- Bathrooms: 3
Primary bedroom
- Level: Second
- Dimensions: 5.08 x 3.22
Bedroom 2
- Level: Main
- Dimensions: 3.15 x 4.76
Bedroom 3
- Level: Second
- Dimensions: 2.64 x 4.38
Bedroom 4
- Level: Second
- Dimensions: 2.62 x 4.25
Dining room
- Level: Main
- Dimensions: 2.83 x 3.38
Foyer
- Level: Main
- Dimensions: 2.83 x 5.51
Kitchen
- Level: Main
- Dimensions: 3.15 x 4.52
Living room
- Level: Main
- Dimensions: 3.62 x 6.6
Recreation
- Level: Basement
- Dimensions: 3.36 x 4.99
Recreation
- Level: Basement
- Dimensions: 2.48 x 5.55
Heating
- Forced Air, Gas
Cooling
- Central Air
Features
- None
- Basement: Finished
- Has fireplace: No
Interior area
- Living area range: 1500-2000 null
Video & virtual tour
Property
Parking
- Total spaces: 4
Features
- Pool features: None
Lot
- Size: 4,966 Square Feet
- Features: Fenced Yard, Park, Public Transit, Rec./Commun.Centre
Details
- Additional structures: Garden Shed
- Parcel number: 073740049
Construction
Type & style
- Home type: SingleFamily
- Property subtype: Single Family Residence
Materials
- Aluminum Siding, Stucco (Plaster)
- Foundation: Unknown
- Roof: Shingle
Utilities & green energy
- Sewer: Sewer
Community & HOA
Location
- Region: Toronto
Financial & listing details
- Annual tax amount: C$5,071
- Date on market: 9/8/2026
Price history
Price history is unavailable.
Public tax history
Tax history is unavailable.
Climate risks
Neighborhood: Humber Heights-Westmount
Nearby schools
GreatSchools rating
No schools nearby
We couldn't find any schools near this home.
Similar homes
- C$969,0004 bd2 ba-- sqft96 Macdonald Ave, Toronto, ON M9N 2E6For Sale
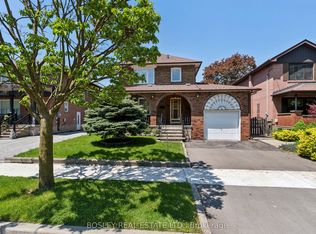 MLS ID #W13174600, BOSLEY REAL ESTATE LTD.. TRREB
 - C$939,9004 bd3 ba-- sqft251A Chisholm Ave, Toronto, ON M4C 4W5For Sale
 MLS ID #E13751768, SAGE REAL ESTATE LIMITED. TRREB
 - C$869,0002 bd2 ba-- sqft25 Ronald Ave, Toronto, ON M6E 4M5For Sale
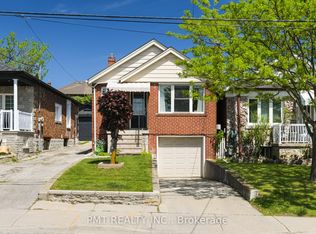 MLS ID #W13754430, PMT REALTY INC.. TRREB
 - C$999,0004 bd2 ba-- sqft1056 Woodbine Ave W, Toronto, ON M4C 4C5For Sale
 MLS ID #E13761250, RE/MAX REALTRON REALTY INC.. TRREB
