
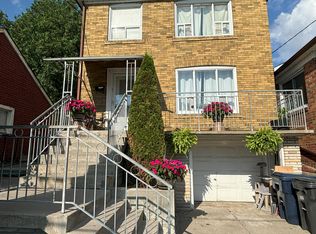
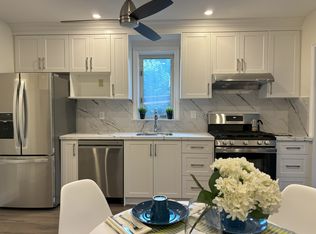

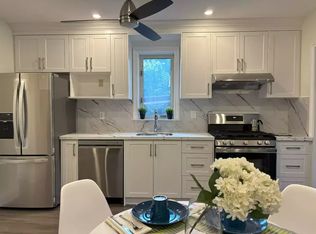
Charming detached home in a prime midtown Toronto location, steps from the York Beltline Trail and the Eglinton LRT! Thisultra-functional layout features a bright main floor with a spacious, combined living and dining room ideal for entertaining, alongside an eat-inkitchen and breakfast area that walks out to a massive rear deck. The main level also oers two well-appointed bedrooms and a full 4-piecebath. The exceptional, recently renovated rare lower level, with a separate entrance, features a built-in single-car garage, a generousrecreation room, a dedicated laundry room, a powder room, and large utility storage space. Incredible opportunity for first-time buyers,downsizers, or investors looking for a turn-key property in a rapidly developing, highly accessible transit hub. Move right in. This home has had extensive upgrades and renovations. New Roof 2024
For sale
C$819,000
25 Ronald Ave, Toronto, ON M6E 4M5
2beds
2baths
Single Family Residence
Built in ----
2,886 Square Feet Lot
$-- Zestimate®
C$--/sqft
C$-- HOA
What's special
- 38 days
- 33
- 2
Zillow last checked:
Listing updated:
Listed by:
PMT REALTY INC.
Source: TRREB,MLS®#: W13754430 Originating MLS®#: Toronto Regional Real Estate Board
Originating MLS®#: Toronto Regional Real Estate BoardFacts & features
Interior
Bedrooms & bathrooms
- Bedrooms: 2
- Bathrooms: 2
Primary bedroom
- Level: Main
- Dimensions: 3.4 x 2.5
Bedroom 2
- Level: Main
- Dimensions: 3.5 x 2.9
Dining room
- Level: Main
- Dimensions: 7.2 x 2.9
Kitchen
- Level: Main
- Dimensions: 3.5 x 2.5
Laundry
- Level: Basement
- Dimensions: 2.9 x 2.3
Living room
- Level: Main
- Dimensions: 7.2 x 2.9
Recreation
- Level: Basement
- Dimensions: 5.5 x 2.7
Utility room
- Level: Basement
- Dimensions: 3.7 x 2.4
Heating
- Forced Air, Gas
Cooling
- Central Air
Features
- In-Law Capability, Primary Bedroom - Main Floor
- Basement: Finished
- Has fireplace: No
Interior area
- Living area range: 700-1100 null
Video & virtual tour
Property
Parking
- Total spaces: 2
- Parking features: Garage
- Has garage: Yes
Features
- Pool features: None
Lot
- Size: 2,886 Square Feet
Details
- Parcel number: 104840411
Construction
Type & style
- Home type: SingleFamily
- Architectural style: Bungalow
- Property subtype: Single Family Residence
Materials
- Brick
- Foundation: Block
- Roof: Shingle
Utilities & green energy
- Sewer: Sewer
Community & HOA
Location
- Region: Toronto
Financial & listing details
- Annual tax amount: C$3,770
- Date on market: 9/8/2026
Price history
Price history is unavailable.
Public tax history
Tax history is unavailable.
Climate risks
Neighborhood: Briar Hill
Nearby schools
GreatSchools rating
No schools nearby
We couldn't find any schools near this home.
Similar homes
- C$799,8884 bd2 ba-- sqft463 Oakwood Ave, Toronto, ON M6E 2W4For Sale
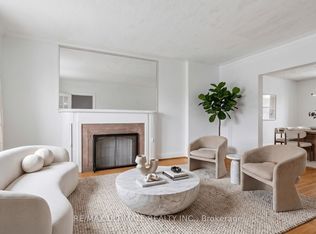 MLS ID #C13671326, RE/MAX ULTIMATE REALTY INC.. TRREB
 - C$799,0004 bd2 ba-- sqft22 Katherine Rd, Toronto, ON M3K 1H9For Sale
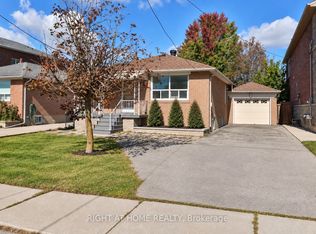 MLS ID #W13861214, RIGHT AT HOME REALTY INC.. TRREB
 - C$750,0002 bd2 ba-- sqft285 Robina Ave, Toronto, ON M6C 3Y9For Sale
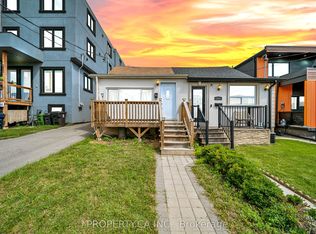 MLS ID #C13792980, PROPERTY.CA INC.. TRREB
 - C$849,0004 bd3 ba-- sqft541 Vaughan Rd, Toronto, ON M6C 2R2For Sale
 MLS ID #C13214806, LPT REALTY. TRREB
