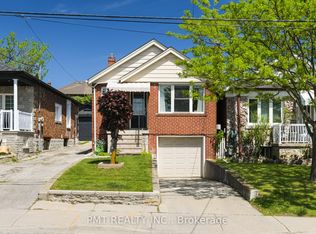
Don't miss this rare opportunity to own a stylish, move-in-ready 2-bedroom bungalow on a quiet, tree-lined street in vibrant Oakwood Village! Perfect for first-time buyers, down-sizers, or savvy investors, this home features fresh flooring, a fully renovated kitchen, and an updated main-floor bathroom. Enjoy bright living spaces and a functional layout upstairs, plus a separate rear entrance leading directly to the basement-offering incredible potential for an in-law suite or future rental income. Prime location just steps from Cedarvale Park, local cafes, and the St. Clair West strip. Easy access to transit, TTC routes, Allen Road, and the Eglinton Crosstown LRT. A true gem offering comfort, style, and exciting upside in a high-demand urban pocket! Move-In Ready: Features stylish new flooring, fully updated kitchen, and modern main floor bath. Income Potential: Separate rear entrance directly into the lower level-ideal for an in-law suite or future rental conversion. Unbeatable Location: Short stroll to Cedarvale Park, St. Clair West shops/dining, Allen Rd, TTC, and Eglinton LRT. Turn-Key Charm: Perfect starter home or investment in one of Toronto's most sought-after urban pockets. Great rear yard offering potential for a legal City of Toronto Garden Suite (ADU)-ideal for multi-generational living or rental income potential (buyer to verify size, setbacks, and fire access requirements). Some pictures are virtually staged to showcase the true potential of the property.
For sale
C$750,000
285 Robina Ave, Toronto, ON M6C 3Y9
2beds
2baths
Single Family Residence
Built in ----
1,875 Square Feet Lot
$-- Zestimate®
C$--/sqft
C$-- HOA
What's special
Quiet tree-lined streetFresh flooringFully renovated kitchenUpdated main-floor bathroomBright living spacesFunctional layout upstairsGreat rear yard
- 13 days
- 38
- 0
Zillow last checked:
Listing updated:
Listed by:
PROPERTY.CA INC.
Source: TRREB,MLS®#: C13792980 Originating MLS®#: Toronto Regional Real Estate Board
Originating MLS®#: Toronto Regional Real Estate BoardFacts & features
Interior
Bedrooms & bathrooms
- Bedrooms: 2
- Bathrooms: 2
Heating
- Other, Electric
Cooling
- Wall Unit(s)
Features
- Flooring: Carpet Free
- Basement: Finished
- Has fireplace: No
Interior area
- Living area range: 700-1100 null
Property
Parking
- Total spaces: 1
- Parking features: Private, Mutual
Features
- Pool features: None
Lot
- Size: 1,875 Square Feet
- Features: School
Details
- Parcel number: 104560744
Construction
Type & style
- Home type: SingleFamily
- Architectural style: Bungalow
- Property subtype: Single Family Residence
Materials
- Vinyl Siding
- Foundation: Block
- Roof: Asphalt Shingle
Utilities & green energy
- Sewer: Sewer
Community & HOA
Community
- Security: Smoke Detector(s)
Location
- Region: Toronto
Financial & listing details
- Annual tax amount: C$4,312
- Date on market: 9/16/2026
Price history
Price history is unavailable.
Public tax history
Tax history is unavailable.
Climate risks
Neighborhood: Oakwood
Nearby schools
GreatSchools rating
No schools nearby
We couldn't find any schools near this home.

Similar homes
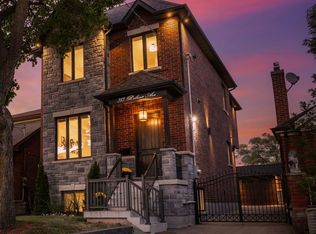
- C$850,0004 bd3 ba-- sqft285 Gilbert Ave, Toronto, ON M6E 4W8For Sale
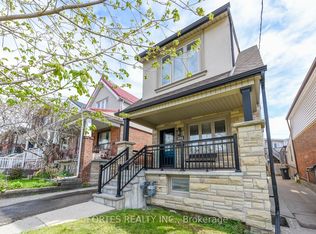 MLS ID #W13835704, FORTES REALTY INC.. TRREB
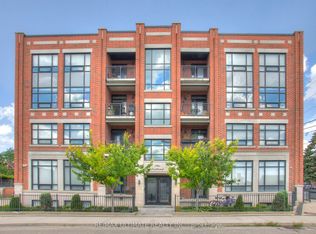
 - C$849,0004 bd3 ba-- sqft541 Vaughan Rd, Toronto, ON M6C 2R2For Sale
 MLS ID #C13214806, LPT REALTY. TRREB
 - C$699,0002 bd2 ba-- sqft256 Blantyre Ave, Toronto, ON M1N 2S1For Sale
 MLS ID #E13837244, INTERCITY REALTY INC.. TRREB
 - C$869,0002 bd2 ba-- sqft25 Ronald Ave, Toronto, ON M6E 4M5For Sale
 MLS ID #W13754430, PMT REALTY INC.. TRREB
