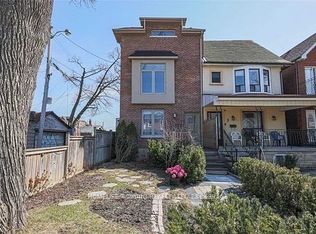
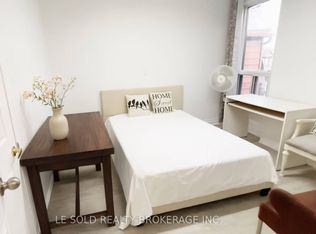
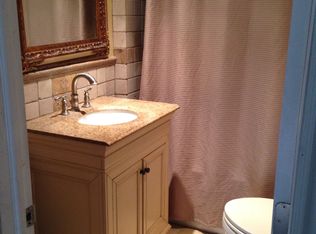
Unique Condo Town - Converted Church Loft. Originally erected in 1912 as The Dufferin Street Presbyterian Church, this historic gem has been transformed into an exclusive enclave of just 14 Units. This suite offers 1000+ sq ft. Bright Kitchen with Stainless Steel Appliances and a Gas Stove. This unit spreads across multiple levels with 3 Bedrooms and 3 baths. The spacious third floor offers a Large Master Bedroom with Double Closets in addition to 4 Piece Ensuite. Steps away from Bloor Street Village. Enjoy the local Art Scene, Diverse Culinary Delights and One of Toronto's most vibrant neighbourhoods!!
For sale
C$749,900
1183 Dufferin St #111, Toronto, ON M6H 4B7
3beds
3baths
Apartment
Built in ----
-- sqft lot
$-- Zestimate®
C$--/sqft
C$1,078/mo HOA
What's special
Bright kitchenStainless steel appliancesGas stoveMultiple levelsSpacious third floorLarge master bedroomDouble closets
- 13 days
- 52
- 2
Zillow last checked:
Listing updated:
Listed by:
KIC REALTY
Source: TRREB,MLS®#: W13855246 Originating MLS®#: Toronto Regional Real Estate Board
Originating MLS®#: Toronto Regional Real Estate BoardFacts & features
Interior
Bedrooms & bathrooms
- Bedrooms: 3
- Bathrooms: 3
Primary bedroom
- Level: Third
- Dimensions: 4.19 x 4.5
Bedroom 2
- Level: Second
- Dimensions: 3.23 x 3.07
Bedroom 3
- Level: Second
- Dimensions: 2.25 x 1.77
Bathroom
- Level: Third
- Dimensions: 4.19 x 1.52
Bathroom
- Level: Second
- Dimensions: 2.22 x 1.42
Bathroom
- Level: Main
- Dimensions: 1.87 x 1.13
Dining room
- Level: Main
- Dimensions: 3.17 x 2.14
Kitchen
- Level: Main
- Dimensions: 3.17 x 3.06
Heating
- Forced Air, Gas
Cooling
- Central Air
Appliances
- Laundry: Ensuite
Features
- None
- Basement: None
- Has fireplace: No
Interior area
- Living area range: 1000-1199 null
Property
Parking
- Total spaces: 1
- Parking features: Underground
- Has garage: Yes
Features
- Stories: 3
- Exterior features: Terrace Balcony
Details
- Parcel number: 769870012
Construction
Type & style
- Home type: Apartment
- Property subtype: Apartment
Materials
- Brick, Other
Community & HOA
HOA
- Services included: Water Included, Building Insurance Included, Parking Included
- HOA fee: C$1,078 monthly
- HOA name: TSCP
Location
- Region: Toronto
Financial & listing details
- Annual tax amount: C$4,864
- Date on market: 10/2/2026
Price history
Price history is unavailable.
Public tax history
Tax history is unavailable.
Climate risks
Neighborhood: Dovercourt
Nearby schools
GreatSchools rating
No schools nearby
We couldn't find any schools near this home.

Similar homes
- C$750,0002 bd2 ba-- sqft285 Robina Ave, Toronto, ON M6C 3Y9For Sale
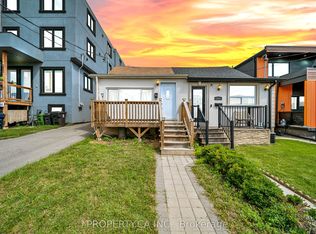 MLS ID #C13792980, PROPERTY.CA INC.. TRREB
 - C$529,9003 bd2 ba-- sqft25 Neighbourhood Ln #812, Toronto, ON M8Y 0C4For Sale
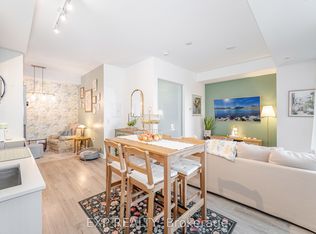 MLS ID #W13886362, EXP REALTY. TRREB
 - C$659,0002 bd2 ba-- sqft120 Bayview Ave #N122, Toronto, ON M5A 0G4For Sale
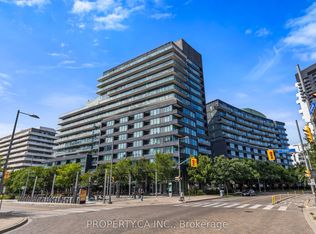 MLS ID #C13863046, PROPERTY.CA INC.. TRREB
 - C$718,0002 bd2 ba-- sqft18 Yonge St #2011, Toronto, ON M5E 1Z8New Construction
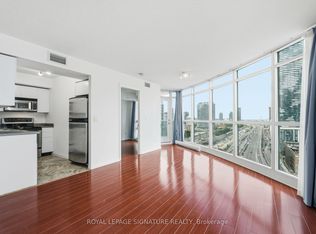 MLS ID #C13692480, ROYAL LEPAGE SIGNATURE REALTY. TRREB
