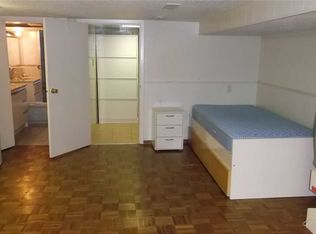
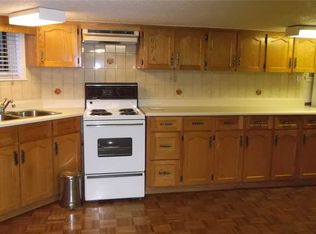
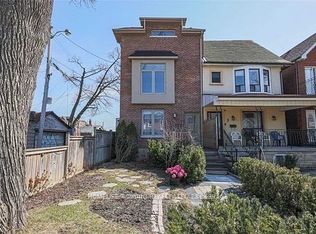
Renovate or build: two great options for this highly visible corner property in Toronto's West Junction-Wallace area. Take advantage of the existing 4-unit building: 1 commercial and 3-Residential units, and renovate them for higher rental yields with an anticipated 8% leveraged return OR, benefit from Toronto's Major Street Initiative and create a design-build option for purpose-built multi-residential apartments. The property features a 425 sq. ft. main-floor commercial unit and three residential apartments located on the rear and upper levels. This well-maintained building offers almost 2,400 sq. ft. of above-grade space, with a flexible and income-friendly unit mix of two one-bedroom apartments and one three-bedroom apartment. Nestled in a desirable, transit-oriented location just minutes from Dufferin Station, the property benefits from strong rental demographics, excellent connectivity, and an impressive Walk Score of 88. Conveniently located near shops, restaurants, a community centre, and schools. The seller is a Registered Real Estate Agent (RREA).
For sale
C$1,399,000
1160 Dufferin St, Toronto, ON M6H 4B8
4beds
4baths
Multi Family
Built in ----
-- sqft lot
$-- Zestimate®
C$--/sqft
C$-- HOA
What's special
Highly visible corner propertyThree residential apartmentsTwo one-bedroom apartmentsOne three-bedroom apartment
- 47 days
- 11
- 1
Zillow last checked:
Listing updated:
Listed by:
ROYAL LEPAGE REAL ESTATE SERVICES LTD.
Source: TRREB,MLS®#: W13755600 Originating MLS®#: Toronto Regional Real Estate Board
Originating MLS®#: Toronto Regional Real Estate BoardFacts & features
Interior
Bedrooms & bathrooms
- Bedrooms: 4
- Bathrooms: 4
Heating
- Radiant, Gas
Cooling
- Window Unit(s)
Features
- Water Meter
- Basement: Unfinished
- Has fireplace: No
Interior area
- Living area range: 2000-2500 null
Property
Parking
- Total spaces: 6
- Parking features: Other
Features
- Stories: 2.5
- Pool features: None
Lot
- Size: 2,249 Square Feet
- Features: Park, Place Of Worship, Public Transit, School, Rectangular Lot
Details
- Parcel number: 213130660
Construction
Type & style
- Home type: MultiFamily
- Property subtype: Multi Family
Materials
- Brick
- Foundation: Concrete Block
- Roof: Asphalt Shingle
Utilities & green energy
- Sewer: Sewer
Community & HOA
Community
- Security: Smoke Detector(s)
Location
- Region: Toronto
Financial & listing details
- Annual tax amount: C$8,295
- Date on market: 9/8/2026
Price history
Price history is unavailable.
Public tax history
Tax history is unavailable.
Climate risks
Neighborhood: Dovercourt
Nearby schools
GreatSchools rating
No schools nearby
We couldn't find any schools near this home.

Similar homes
- C$1,399,9904 bd4 ba-- sqft24 Indian Road Cres, Toronto, ON M6P 2G1For Sale
 MLS ID #W13804606, KELLER WILLIAMS ADVANTAGE REALTY. TRREB
 - C$1,299,0006 bd3 ba-- sqft740 Lansdowne Ave, Toronto, ON M6H 3Y8For Sale
 MLS ID #W13755698, ROYAL LEPAGE REAL ESTATE SERVICES LTD.. TRREB
 - C$1,429,0005 bd3 ba-- sqft30 Ulster St, Toronto, ON M5S 1E3For Sale
 MLS ID #C13809482, CENTURY 21 LEADING EDGE REALTY INC.. TRREB
 - C$1,389,0004 bd3 ba-- sqft58 Shelborne Ave, Toronto, ON M5N 1Z1For Sale
 MLS ID #C13776286, SUTTON GROUP-TOWER REALTY LTD.. TRREB
