This intriguing, solid brick bungalow is a true treasure with loads of potential! Renovate, top up, split/sever the lot, build new, or simply move-in and enjoy! Ideally situated on a WIDE 45 x 130 ft corner lot on postcard-pretty, tree-lined street in family-friendly Alderwood, this spacious 3+1-bedroom home has been lovingly owned by the same family for over 70 years! Uniquely positioned on a corner, the property offers welcoming front and side entrances from both Rimilton and Hallmark Ave. The freshly painted main floor offers 1,196 sq ft (per MPAC), plus an additional 1,129 sq ft in the unfinished lower level (per floor plans). Decorated in Benjamin Moore's trendy 'Dune White', the main floor feels bright and inviting. Updated lighting complements the solid oak hardwood floors, recently refinished in 'Special Walnut'. The spacious living/dining room features a large south-facing window that floods the space with natural light. The generously sized kitchen offers abundant cabinetry, a floor-to-ceiling pantry, ceramic backsplash and built-in desk. Two west-facing windows overlook the side yard, filling the kitchen with warm afternoon light and spectacular sunset hues. Three good-sized main-floor bedrooms feature fresh paint and beautifully refinished hardwood floors. The high, unspoiled basement awaits your personal touch, offering excellent potential for additional family living space or future income opportunities ($$$)! Outside, enjoy an enormous, pool-sized 45 x 130 ft lot with private drive, attached garage and lush green backyard-perfect for relaxing in the afternoon sunshine or entertaining family & friends. The location is exceptional! Steps to local parks and schools, and a short walk to French immersion, scenic hiking/biking trails, Farm Boy and Long Branch GO Station. A short drive to local shopping, big-box stores and Sherway Gardens, with easy access to highways and the airport. A fantastic opportunity in much-loved East Alderwood! See attached survey.
For sale
C$1,089,000
454 Rimilton Ave, Toronto, ON M8W 2G8
4beds
2baths
Single Family Residence
Built in ----
5,850 Square Feet Lot
$-- Zestimate®
C$--/sqft
C$-- HOA
What's special
Solid brick bungalowPostcard-pretty tree-lined streetFreshly painted main floorUpdated lightingGenerously sized kitchenAbundant cabinetryFloor-to-ceiling pantry
- 20 hours
- 14
- 1
Zillow last checked:
Listing updated:
Listed by:
ROYAL LEPAGE REAL ESTATE SERVICES LTD.
Source: TRREB,MLS®#: W14102734 Originating MLS®#: Toronto Regional Real Estate Board
Facts & features
Interior
Bedrooms & bathrooms
- Bedrooms: 4
- Bathrooms: 2
Primary bedroom
- Level: Main
- Dimensions: 3.11 x 3.91
Bedroom 2
- Level: Main
- Dimensions: 3.39 x 2.82
Bedroom 3
- Level: Main
- Dimensions: 3.11 x 2.67
Bedroom 4
- Level: Basement
- Dimensions: 5.85 x 3.51
Other
- Level: Basement
- Dimensions: 3.88 x 1.31
Dining room
- Level: Main
- Dimensions: 6.03 x 4.95
Foyer
- Level: Main
- Dimensions: 1.86 x 1.37
Kitchen
- Level: Main
- Dimensions: 3.99 x 4.42
Laundry
- Level: Basement
- Dimensions: 5.99 x 4.04
Living room
- Level: Main
- Dimensions: 4.95 x 6.02
Recreation
- Level: Basement
- Dimensions: 7.72 x 3.38
Utility room
- Level: Basement
- Dimensions: 4.63 x 3.51
Heating
- Forced Air, Gas
Cooling
- Central Air
Features
- Flooring: Carpet Free
- Basement: Full,Separate Entrance
- Has fireplace: No
Interior area
- Living area range: 1100-1500 null
Video & virtual tour
Property
Parking
- Total spaces: 2
- Parking features: Private
- Has garage: Yes
Features
- Pool features: None
Lot
- Size: 5,850 Square Feet
- Features: Park, Public Transit, Fenced Yard, Rec./Commun.Centre
Details
- Parcel number: 075810215
Construction
Type & style
- Home type: SingleFamily
- Architectural style: Bungalow
- Property subtype: Single Family Residence
Materials
- Brick
- Foundation: Concrete Block
- Roof: Asphalt Shingle
Utilities & green energy
- Sewer: Sewer
Community & HOA
Location
- Region: Toronto
Financial & listing details
- Annual tax amount: C$4,979
- Date on market: 10/21/2026
Price history
Price history is unavailable.
Public tax history
Tax history is unavailable.
Climate risks
Neighborhood: Alderwood
Nearby schools
GreatSchools rating
No schools nearby
We couldn't find any schools near this home.
Similar homes
- C$999,0003 bd2 ba-- sqft40 Foch Ave, Toronto, ON M8W 3X2For Sale
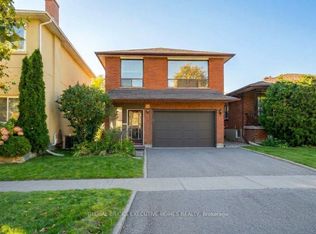 MLS ID #W14096154, GEORGE DROTLEF, Salesperson. TRREB
- C$1,049,0003 bd2 ba-- sqft63 Westhead Rd, Toronto, ON M8W 4S2For Sale
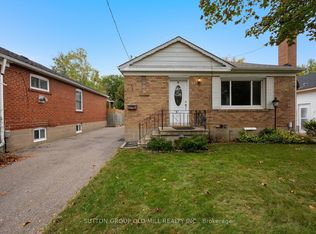 MLS ID #W14089030, SUTTON GROUP OLD MILL REALTY INC.. TRREB
- C$1,089,0007 bd3 ba-- sqft586 Browns Line, Toronto, ON M8W 3V5For Sale
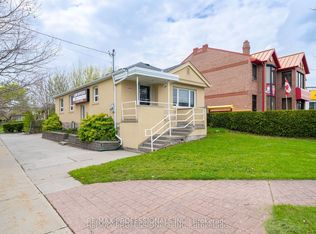 MLS ID #W13682366, RE/MAX PROFESSIONALS INC.. TRREB
- C$999,9994 bd3 ba-- sqft194 Beta St, Toronto, ON M8W 4H6For Sale
 MLS ID #W13812768, SUTTON GROUP OLD MILL REALTY INC.. TRREB
