Location, Location, Location - Welcome to Alderwood! One of Etobicoke's most sought-after and rapidly developing neighborhoods, surrounded by stunning new custom homes. Enjoy ultimate convenience just minutes away from top-rated schools, shopping plazas, major highways, the lake, parks, and Sherway Gardens. This solid, impeccably clean, and well-maintained home features central air conditioning, hardwood and ceramic flooring, rough-in central vacuum, and intercom system. Situated on a rare, deep 133-foot fenced lot complete with mature trees, a garden shed, a patio, and a 1.5 built-in garage with a double-paved driveway. While it offers potential for future personalization, it is entirely solid, clean, and ready to move in. Don't miss this incredible opportunity!
For sale
C$999,000
40 Foch Ave, Toronto, ON M8W 3X2
3beds
2baths
Single Family Residence
Built in ----
3,990 Square Feet Lot
$-- Zestimate®
C$--/sqft
C$-- HOA
What's special
Central air conditioningHardwood and ceramic flooringRough-in central vacuumIntercom systemMature treesGarden shedDouble-paved driveway
- 6 hours
- 13
- 1
Zillow last checked:
Listing updated:
Listed by:
GEORGE DROTLEF, Salesperson,
GLOBAL BRICKS EXECUTIVE HOMES REALTY,
AGNIESZKA MAGDALENA DROTLEF, Salesperson,
GLOBAL BRICKS EXECUTIVE HOMES REALTY
Source: TRREB,MLS®#: W14096154 Originating MLS®#: Toronto Regional Real Estate Board
Facts & features
Interior
Bedrooms & bathrooms
- Bedrooms: 3
- Bathrooms: 2
Primary bedroom
- Level: Second
- Dimensions: 4.2 x 3.1
Bedroom 2
- Level: Second
- Dimensions: 3.1 x 2
Bedroom 3
- Level: Second
- Dimensions: 3.2 x 3
Breakfast
- Level: Second
- Dimensions: 3.4 x 3
Family room
- Level: Main
- Dimensions: 6.75 x 4.6
Kitchen
- Level: Second
- Dimensions: 3.4 x 3
Living room
- Level: Second
- Dimensions: 7.3 x 3.4
Other
- Level: Main
- Dimensions: 0 x 0
Recreation
- Level: Main
- Dimensions: 6.77 x 4.6
Heating
- Forced Air, Gas
Cooling
- Central Air
Appliances
- Included: Water Heater
Features
- Flooring: Carpet Free
- Basement: Partial
- Has fireplace: Yes
- Fireplace features: Wood Burning
Interior area
- Living area range: 1100-1500 null
Property
Parking
- Total spaces: 4.5
- Parking features: Private Double
- Has garage: Yes
Features
- Stories: 2
- Patio & porch: Patio
- Pool features: None
Lot
- Size: 3,990 Square Feet
Details
- Parcel number: 075760154
Construction
Type & style
- Home type: SingleFamily
- Property subtype: Single Family Residence
Materials
- Brick
- Foundation: Concrete Block
- Roof: Shingle
Utilities & green energy
- Sewer: Sewer
- Water: Public
Community & HOA
Location
- Region: Toronto
Financial & listing details
- Annual tax amount: C$4,969
- Date on market: 10/20/2026
- Inclusions: All Elf's, Fridge, Washer, Dryer, All Window Blinds & Coverings, Garden Shed, CAC.
- Exclusions: stove
Price history
Price history is unavailable.
Public tax history
Tax history is unavailable.
Climate risks
Neighborhood: Alderwood
Nearby schools
GreatSchools rating
No schools nearby
We couldn't find any schools near this home.

Similar homes
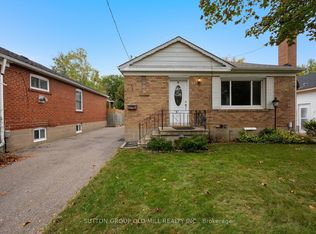
- C$1,049,0003 bd2 ba-- sqft63 Westhead Rd, Toronto, ON M8W 4S2For Sale
 MLS ID #W14089030, SUTTON GROUP OLD MILL REALTY INC.. TRREB
- C$999,0004 bd5 ba-- sqft1233 Azinger Ln, Mississauga, ON L5E 0A7For Sale
 MLS ID #W14092422, ROYAL LEPAGE REAL ESTATE SERVICES LTD.. TRREB
- C$999,0003 bd2 ba-- sqft1554 Sunnycove Dr, Mississauga, ON L4X 1B5For Sale
 MLS ID #W14092130, RE/MAX A-B Realty Ltd. TRREB
- C$999,9994 bd3 ba-- sqft31 Laburnham Ave, Toronto, ON M8W 1S6For Sale
 MLS ID #W14083052, RE/MAX REALTY SPECIALISTS INC.. TRREB
