Detached. Updated. Alderwood Living at Its Best. Welcome to this beautifully maintained 3-bedroom, 2-bathroom detached bungalow, set on a generous lot in the heart of Alderwood one of Etobicokes most desirable, family-friendly neighbourhoods. With timeless curb appeal, smart modern updates, and future fexibility, this home offers comfort, convenience, and long-term value.Freshly painted inside and out, the home features updated décor switches and outlets, a clean, contemporary colour palette, and sun-flled principal rooms. The main foor layout includes a spacious living and dining area, a full-sized eat-in kitchen, and three well-proportioned bedrooms ideal for growing families, downsizers, or work-from-home lifestyles.The fnished basement with separate entrance offers endless potential: create an in-law suite, a rec room, a home gym, or simply enjoy the extra living space the choice is yours.Outside, the upgrades continue: the detached garage has been freshly painted, topped with a new roof, and fnished with new eavestroughs ready for storage, a workshop, or parking. The private double driveway accommodates multiple vehicles, and the landscaped yard is perfect for outdoor entertaining or quiet relaxation. This move-in-ready home also includes a 200-amp electrical service and a dedicated EV charger a rare and future-ready bonus in this price range.All of this is located on a quiet, welcoming street steps to parks, top-rated schools, transit, and minutes to Sherway Gardens, Lake Ontario, and major highways (QEW/427/Gardiner). Dont miss your chance to own a move-in-ready home in one of Etobicokes most established and growing neighbourhoods book your private showing today!
Sold for $945,000
C$945,000
14 Jellicoe Ave, Toronto, ON M8W 1W1
4beds
988sqft
Single Family Residence, Residential
Built in ----
4,800 Square Feet Lot
$-- Zestimate®
C$956/sqft
C$3,977 Estimated rent
Home value
Not available
Estimated sales range
Not available
Not available
Owner options
List your home for rent
C$3,977/mo
Rent Zestimate®
Find your next renter with Zillow Rental Manager. Plus, with online applications, you can quickly screen prospective tenants – for free.
C$3,977/mo
Rent Zestimate®
Refinance and save
C$3,995/mo
Est. payment
Refinancing to a lower rate could help reduce your monthly payments and save thousands over the life of the loan.
C$3,995/mo
Est. payment
Explore your selling options
Work with a Zillow partner agent
Leverage their expertise and Zillow's premium Showcase listings to get your home seen by more buyers.
Get startedList with your own agent
Get your home in front of millions of buyers by listing it on Zillow.
Learn how to do itSell it yourself
Take full control of how buyers see your home on Zillow by listing For Sale by Owner (FSBO).
List your homeWhat's special
Generous lotTimeless curb appealClean contemporary colour paletteFull-sized eat-in kitchenWell-proportioned bedroomsDetached garageNew roof
Zillow last checked:
Listing updated:
Listed by:
Richard Vieira, Salesperson,
RE/MAX REALTY ENTERPRISES INC
Source: ITSO,MLS®#: 40739368Originating MLS®#: Cornerstone Association of REALTORS®
Facts & features
Interior
Bedrooms & bathrooms
- Bedrooms: 4
- Bathrooms: 2
- Full bathrooms: 2
- Main level bathrooms: 1
- Main level bedrooms: 3
Other
- Features: Hardwood Floor
- Level: Main
Bedroom
- Features: Hardwood Floor
- Level: Main
Bedroom
- Features: Hardwood Floor
- Level: Main
Bedroom
- Level: Basement
Bathroom
- Features: 4-Piece
- Level: Main
Bathroom
- Features: 3-Piece
- Level: Basement
Kitchen
- Level: Main
Laundry
- Level: Basement
Other
- Features: Hardwood Floor
- Level: Main
Recreation room
- Level: Basement
Heating
- Forced Air
Cooling
- Central Air
Appliances
- Included: Dishwasher, Dryer, Refrigerator, Stove, Washer
- Laundry: Lower Level
Features
- None
- Basement: Separate Entrance,Full,Finished
- Has fireplace: No
Interior area
- Total structure area: 988
- Total interior livable area: 988 sqft
- Finished area above ground: 988
Property
Parking
- Total spaces: 6
- Parking features: Detached Garage, Private Drive Single Wide
- Garage spaces: 1
- Uncovered spaces: 5
Features
- Stories: 1
- Patio & porch: Patio
- Frontage type: North
- Frontage length: 40.00
Lot
- Size: 4,800 Square Feet
- Dimensions: 40 x 120
- Features: Urban, Park, Public Transit, Schools
Details
- Additional structures: Shed(s)
- Parcel number: 075760064
- Zoning: RM(u3*18)
Construction
Type & style
- Home type: SingleFamily
- Architectural style: Bungalow
- Property subtype: Single Family Residence, Residential
Materials
- Brick
- Foundation: Concrete Block
- Roof: Asphalt
Condition
- 51-99 Years
- New construction: No
Utilities & green energy
- Sewer: Sewer (Municipal)
- Water: Municipal
Community & HOA
Location
- Region: Toronto
Financial & listing details
- Price per square foot: C$956/sqft
- Annual tax amount: C$4,456
- Date on market: 6/11/2025
- Inclusions: Dishwasher, Dryer, Refrigerator, Stove, Washer, 200 Amp Service And New Panel (2021), Furnace Changed Feb. 2007, Ac Changed July 2017 Warranty Till July 2028.
Price history
| Date | Event | Price |
|---|---|---|
| 7/23/2025 | Sold | C$945,000C$956/sqft |
Source: ITSO #40739368 Report a problem | ||
Public tax history
Tax history is unavailable.
Neighborhood: Alderwood
Nearby homes
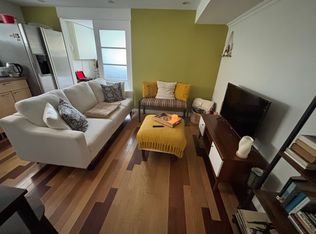
- C$--1 bd1 ba431 sqft28 Jellicoe Ave, Etobicoke, ON M8W1W1Off Market
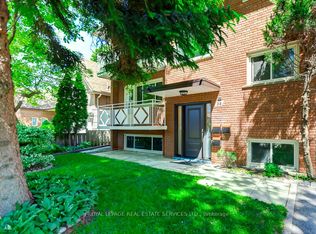
- C$1,879,0007 bd3 ba-- sqft38 Jellicoe Ave, Toronto, ON M8W1W1For Sale
- C$2,2002 bd1 ba-- sqft100 Browns Line #302, Toronto, ON M8W3T1For Rent

- C$1,899,0005 bd4 ba-- sqft65 Foch Ave, Toronto, ON M8W3X5For Sale
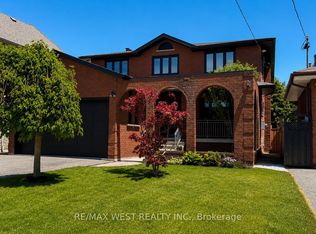
- C$2,9953 bd2 ba-- sqft9 Albright Ave, Toronto, ON M8W1W9For Rent
- C$1,888,0005 bd5 ba-- sqft32 Albright Ave, Toronto, ON M8W1X1For Sale
- C$--3 bd4 ba-- sqft78 Foch Ave #101, Toronto, ON M8W3X4Off Market
- C$1,199,0002 bd1 ba-- sqft282 Browns Line #280, Toronto, ON M8W3T5For Sale
Nearby schools
GreatSchools rating
No schools nearby
We couldn't find any schools near this home.
- Ontario
- Toronto Division
- Toronto
- M8W 1W1
- Alderwood
- 14 Jellicoe Ave
Nearby cities
Nearby neighborhoods
Nearby zip codes
Other Toronto Topics
