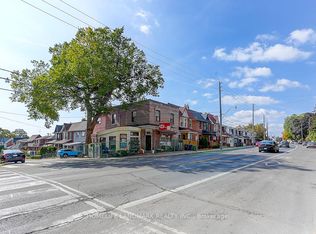
Amazing opportunity to own a commercial/residential space, prime Alderwood area. Store front exposure on brown's line, lots of shared front parking, single built-in parking garage at the rear of the property for owner/tenant private parking. current owner has a well established business "JOSEPHINE SPA" and has been in operation since 2002. BUSINESS CAN BE SOLD SEPARATELY if buyer is interested? SPA use the Main floor and basement. separate entrance to the second floor apartment, open concept layout. TRAFFIC PATTERN - HEAVY Onsite Details: PREDOMINANT EXPOSURE - EAST, REAR ACCESS - DRIVEWAY, FREEON SITE, TRANSIT - BUS, OFFICIAL PLAN DESIGNATED - MIXED USE (INCLUDING RESIDENTIAL), MAJOR TRANSIT. Highly desirable area of south Etobicoke with easy access to 427/QEW/401. steps to go/streetcars. walk to all amenities and park area.
For sale
C$1,125,000
282 Browns Line #280, Toronto, ON M8W 3T5
2beds
1baths
Office
Built in ----
2,875 Square Feet Lot
$-- Zestimate®
C$--/sqft
C$-- HOA
What's special
- 11 days |
- 5 |
- 0 |
Zillow last checked:
Listing updated:
Listed by:
RE/MAX REALTY SPECIALISTS INC.
Source: TRREB,MLS®#: W13662886 Originating MLS®#: Toronto Regional Real Estate Board
Originating MLS®#: Toronto Regional Real Estate BoardFacts & features
Interior
Bedrooms & bathrooms
- Bedrooms: 2
- Bathrooms: 1
Primary bedroom
- Level: Second
- Dimensions: 3.07 x 3.12
Bedroom 2
- Level: Second
- Dimensions: 4.11 x 2.13
Kitchen
- Level: Second
- Dimensions: 4.14 x 3.48
Living room
- Level: Second
- Dimensions: 7.37 x 3.91
Heating
- Radiant, Electric
Cooling
- Central Air
Appliances
- Included: Water Heater
Features
- Basement: Finished
- Has fireplace: No
Interior area
- Living area range: 2000-2500 null
Property
Parking
- Total spaces: 1
- Parking features: Lane
- Has garage: Yes
Features
- Stories: 2
- Pool features: None
Lot
- Size: 2,875 Square Feet
Details
- Parcel number: 075740302
Construction
Type & style
- Home type: SingleFamily
- Property subtype: Office
Materials
- Brick, Concrete
- Foundation: Concrete
- Roof: Flat
Community & HOA
Community
- Security: Smoke Detector(s)
Location
- Region: Toronto
Financial & listing details
- Annual tax amount: C$9,636
- Date on market: 8/11/2026
Price history
Price history is unavailable.
Public tax history
Tax history is unavailable.
Climate risks
Neighborhood: Alderwood
Nearby schools
GreatSchools rating
No schools nearby
We couldn't find any schools near this home.
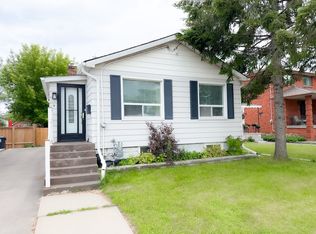
- C$2,9953 bd2 ba-- sqft9 Albright Ave, Toronto, ON M8W1W9For Rent
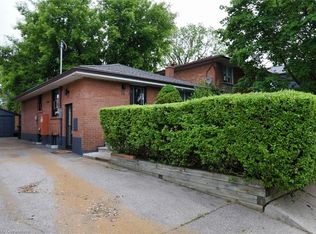
- C$945,0004 bd2 ba988 sqft14 Jellicoe Ave, Toronto, ON M8W1W1Sold
- C$--3 bd4 ba-- sqft78 Foch Ave #101, Toronto, ON M8W3X4Off Market
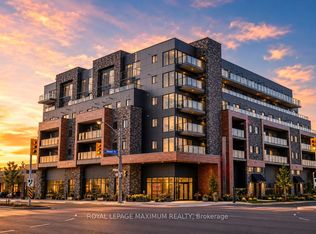
- C$445,0001 bd1 ba-- sqft408 Browns Line E #308, Toronto, ON M8W0C3For Sale
- C$499,0002 bd2 ba-- sqft408 Browns Line #PENTHOUSE 606, Toronto, ON M8W0C3For Sale
- C$580,0002 bd2 ba-- sqft408 Browns Line #509, Toronto, ON M8W3T8For Sale
- C$2,3501 bd1 ba-- sqft408 Browns Line #110, Toronto, ON M8W3T8For Rent
- C$--1 bd1 ba431 sqft28 Jellicoe Ave, Etobicoke, ON M8W1W1Off Market
Similar homes
- C$1,099,9013 bd2 ba-- sqft1281 Davenport Rd, Toronto, ON M6H 2H3For Sale
 MLS ID #W13702334, HOMELIFE LANDMARK REALTY INC.. TRREB
 - C$955,0004 bd3 ba-- sqft165 Thirtieth St, Toronto, ON M8W 3C3For Sale
 MLS ID #W13529676, SKILL REALTY INC.. TRREB
 - C$1,299,0002 bd2 ba-- sqft54 Ash Cres, Toronto, ON M8W 1E6For Sale
 MLS ID #W13159440, REMAX YOUR COMMUNITY REALTY. TRREB
 - C$1,099,9004 bd2 ba-- sqft52 Briarwood Ave, Mississauga, ON L5G 3N6For Sale
 MLS ID #W13614140, RE/MAX REALTY ENTERPRISES INC.. TRREB
 - C$1,199,0005 bd3 ba-- sqft26 Nipissing Dr, Toronto, ON M9B 4V5For SaleMLS ID #W13555152, RE/MAX WEST REALTY INC.. TRREB
- C$1,199,0004 bd3 ba-- sqft644 Vaughan Rd, Toronto, ON M6E 2Y3For SaleMLS ID #C13690014, AMDIRECT REAL ESTATE SERVICES. TRREB
- C$949,9004 bd3 ba-- sqft1197 Dovercourt Rd, Toronto, ON M6H 2Y1For SaleMLS ID #C13703662, FOREST HILL REAL ESTATE INC.. TRREB
- C$1,299,0003 bd1 ba-- sqft102 Edgecroft Rd, Toronto, ON M8Z 2C3For SaleMLS ID #W13549582, REALTY ONE GROUP FLAGSHIP. TRREB
- C$1,138,0003 bd1 ba-- sqft73 Hocken Ave, Toronto, ON M6G 2K1For SaleMLS ID #C13616684, RE/MAX HALLMARK REALTY LTD.. TRREB
- C$1,390,0002 bd6 ba-- sqft2792 Lake Shore Blvd W, Toronto, ON M8V 1H5For SaleMLS ID #W13445094, HARVEY KALLES REAL ESTATE LTD.. TRREB
- C$1,042,0004 bd2 ba-- sqft450 Marf Ave, Mississauga, ON L5G 1T3For SaleMLS ID #W13081366, ROYAL LEPAGE IGNITE REALTY. TRREB
- C$1,299,0004 bd2 ba-- sqft330 Horsham Ave, Toronto, ON M2R 1G6For SaleMLS ID #C13704218, REMAX YOUR COMMUNITY REALTY. TRREB
- C$899,9005 bd3 ba-- sqft666 Jane St, Toronto, ON M6N 4A7For SaleMLS ID #W13703682, FOREST HILL REAL ESTATE INC.. TRREB
- C$998,0003 bd2 ba-- sqft966 Dundas St E, Toronto, ON M4M 1R5For SaleMLS ID #E13685680, AIMHOME REALTY INC.. TRREB
- C$1,195,0002 bd6 ba-- sqft850 Wilson Ave #848, Toronto, ON M3K 1E5For SaleMLS ID #W13627440, MASTER`S CHOICE REALTY INC.. TRREB
- C$889,9993 bd1 ba-- sqft2574 Confederation Pkwy, Mississauga, ON L5B 1S2For SaleMLS ID #W13637706, RE/MAX EXCELLENCE REAL ESTATE. TRREB
- C$1,100,0003 bd3 ba-- sqft23 Paton Rd, Toronto, ON M6H 1R7For SaleMLS ID #W13632208, LPT REALTY. TRREB
- C$1,100,0003 bd3 ba-- sqft21 Paton Rd, Toronto, ON M6H 1R7For SaleMLS ID #W13632194, LPT REALTY. TRREB
- C$1,200,0003 bd2 ba-- sqft2330 Dufferin St, Toronto, ON M6E 3S4For SaleMLS ID #W13625906, RE/MAX PRIME PROPERTIES - UNIQUE GROUP. TRREB
- C$998,8681 bd1 ba-- sqft918 Keele St, Toronto, ON M6N 3E7For SaleMLS ID #W13657042, GET SOLD REALTY INC.. TRREB
