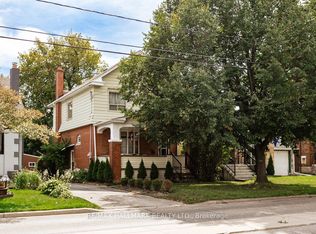
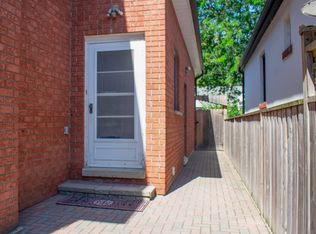
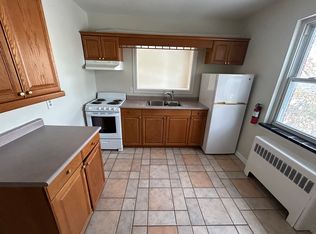
SHOVEL-READY IN WESTON. Fully approved 4-unit townhouse development on a 50' x 134' corner lot (6,700 sf) at Church & Pine. Building permit issued for four 3-storey, 2,510 sf family townhomes (4 bed, 4.5 bath, 9'7"-10' ceilings, 10,040 sf total) designed by Craig Race Architecture. CoA approvals for balconies on every unit and new curb cuts on Church & Pine: a private garage and driveway for each home. All arborist documentation and approvals in place for tree removal permit. Skip years of approvals and start building. Minutes to Weston GO/UP Express (16 min to Union), Weston Village and Hwy 400/401. Sold as is, where is
For sale
C$775,000
174 Church St, Toronto, ON M9N 1N5
3beds
3baths
Single Family Residence
Built in ----
6,725 Square Feet Lot
$-- Zestimate®
C$--/sqft
C$-- HOA
What's special
Balconies on every unit
- 10 hours
- 6
- 0
Zillow last checked:
Listing updated:
Listed by:
BIG CITY REALTY INC.
Source: TRREB,MLS®#: W14167222 Originating MLS®#: Toronto Regional Real Estate Board
Facts & features
Interior
Bedrooms & bathrooms
- Bedrooms: 3
- Bathrooms: 3
Heating
- Forced Air, Oil
Cooling
- Central Air
Features
- Storage Area Lockers
- Basement: Partially Finished
- Has fireplace: No
Interior area
- Living area range: 1500-2000 null
Property
Parking
- Total spaces: 4
- Parking features: Private
Features
- Stories: 2
- Exterior features: Recreational Area
- Pool features: None
- Has view: Yes
- View description: Clear
Lot
- Size: 6,725 Square Feet
- Features: Rectangular Lot
- Topography: Dry
Details
- Parcel number: 103180367
Construction
Type & style
- Home type: SingleFamily
- Property subtype: Single Family Residence
Materials
- Aluminum Siding, Brick
- Foundation: Poured Concrete
- Roof: Asphalt Shingle
Utilities & green energy
- Sewer: Sewer
Community & HOA
Location
- Region: Toronto
Financial & listing details
- Annual tax amount: C$4,611
- Date on market: 11/10/2026
Price history
Price history is unavailable.
Public tax history
Tax history is unavailable.
Climate risks
Neighborhood: Weston
Nearby schools
GreatSchools rating
No schools nearby
We couldn't find any schools near this home.

Similar homes
- C$919,0004 bd3 ba-- sqft15 Kirby Rd, Toronto, ON M3L 1B5For Sale
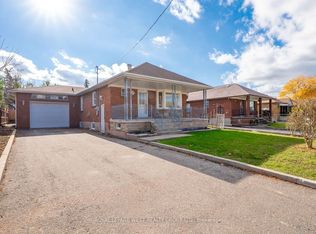 MLS ID #W14157628, ROYAL LEPAGE WEST REALTY GROUP LTD.. TRREB
- C$759,0003 bd2 ba-- sqft12 Mahoney Ave, Toronto, ON M6M 2H4For Sale
 MLS ID #W13769120, RE/MAX ACE REALTY INC.. TRREB
- C$799,0003 bd1 ba-- sqft32 Amesbury Dr, Toronto, ON M6M 4H4For Sale
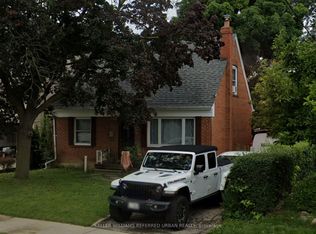 MLS ID #W13860594, KELLER WILLIAMS REFERRED URBAN REALTY. TRREB
- C$795,0003 bd2 ba-- sqft40 Glenvalley Dr S, Toronto, ON M6M 4V9For Sale
 MLS ID #W13659176, STEPSTONE REALTY LTD.. TRREB
