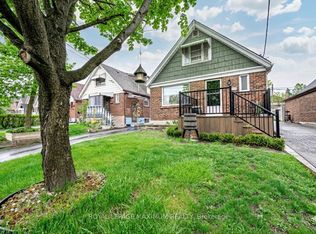
Estate Sale of GALAS, KAZIMIERZ being sold as is condition with no representations or warranties. Don't miss out on this opportunity to create your dream home. Priced below the median selling price for a detached in the area; this listing is for the savvy investor. Touch every corner of this house and appreciate the moon crescent backyard with no neighbour immediately on one side. Act fast!
For sale
C$825,000
40 Glenvalley Dr S, Toronto, ON M6M 4V9
3beds
2baths
Single Family Residence
Built in ----
4,059 Square Feet Lot
$-- Zestimate®
C$--/sqft
C$-- HOA
What's special
- 14 hours |
- 2 |
- 0 |
Zillow last checked:
Listing updated:
Listed by:
STEPSTONE REALTY LTD.
Source: TRREB,MLS®#: W13659176 Originating MLS®#: Toronto Regional Real Estate Board
Originating MLS®#: Toronto Regional Real Estate BoardFacts & features
Interior
Bedrooms & bathrooms
- Bedrooms: 3
- Bathrooms: 2
Bedroom
- Level: Second
- Dimensions: 3.66 x 3.05
Bedroom 2
- Level: Second
- Dimensions: 3.66 x 2.44
Bedroom 3
- Level: In Between
- Dimensions: 4.27 x 3.05
Kitchen
- Level: Main
- Dimensions: 2.74 x 2.13
Living room
- Level: Main
- Dimensions: 5.49 x 3.35
Heating
- Water, Gas
Cooling
- None
Features
- Storage
- Basement: Partially Finished
- Has fireplace: Yes
- Fireplace features: Wood Burning
Interior area
- Living area range: 700-1100 null
Property
Parking
- Total spaces: 3
- Parking features: Garage
- Has garage: Yes
Features
- Stories: 1.5
- Pool features: None
- Waterfront features: None
Lot
- Size: 4,059 Square Feet
Details
- Parcel number: 105090192
Construction
Type & style
- Home type: SingleFamily
- Property subtype: Single Family Residence
Materials
- Brick
- Foundation: Concrete
- Roof: Asphalt Shingle
Utilities & green energy
- Sewer: Sewer
Community & HOA
Location
- Region: Toronto
Financial & listing details
- Annual tax amount: C$3,416
- Date on market: 8/10/2026
Price history
Price history is unavailable.
Public tax history
Tax history is unavailable.
Climate risks
Neighborhood: Mount Dennis
Nearby schools
GreatSchools rating
No schools nearby
We couldn't find any schools near this home.
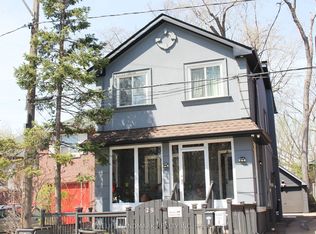
- C$1,3501 bd1 ba-- sqft38 Glenvalley Dr, Toronto, ON M6M4V9For Rent
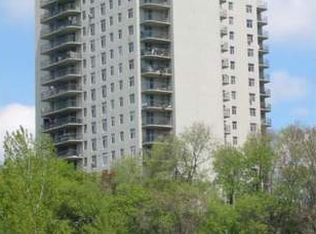
- C$--2 bd1 ba780 sqft3561 Eglinton Ave W #1A, Toronto, ON M6M5C7Off Market
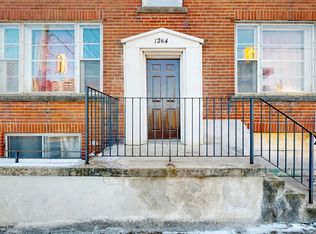
- C$2,480,00010 bd7 ba-- sqft1264 Weston Rd, Toronto, ON M6M4R1For Sale
- C$900,0004 bd3 ba-- sqft1220 Weston Rd, Toronto, ON M6M4P4For Sale

- C$459,0002 bd1 ba-- sqft3559 Eglinton Ave W #402, Toronto, ON M6M5C6For Sale
- C$449,0002 bd1 ba-- sqft3559 Eglinton Ave W #306, Toronto, ON M6M5C6For Sale
- C$459,9002 bd1 ba-- sqft3559 Eglinton Ave W #704, Toronto, ON M6M5C6For Sale
- C$--1 bd1 ba-- sqft1158 Weston Rd UNIT 3, Toronto, ON M6M4P4Off Market
Similar homes
- C$879,0004 bd2 ba-- sqft21 Mahoney Ave, Toronto, ON M6M 2H5For Sale
 MLS ID #W13649252, CENTURY 21 ATRIA REALTY INC.. TRREB
 - C$1,049,9994 bd3 ba-- sqft1228 Jane St N, Toronto, ON M6M 4X7For Sale
 MLS ID #W13659234, REAL ESTATE ADVISORS INC.. TRREB
 - C$799,9004 bd2 ba-- sqft2113 Keele St, Toronto, ON M6M 3Z3For Sale
 MLS ID #W13637422, ROYAL LEPAGE MAXIMUM REALTY. TRREB
 - C$850,0003 bd1 ba-- sqft16 Cliff St, Toronto, ON M6N 4L6For SaleMLS ID #W13506194, RE/MAX PROFESSIONALS INC.. TRREB
- C$900,0004 bd3 ba-- sqft1220 Weston Rd, Toronto, ON M6M 4P4For SaleMLS ID #W13633002, MANHATTAN REALTY INC.. TRREB
- C$799,0003 bd2 ba-- sqft20 Bicknell Ave, Toronto, ON M6M 4G3For SaleMLS ID #W13458382, SOTHEBY'S INTERNATIONAL REALTY CANADA. TRREB
- C$849,0005 bd2 ba-- sqft49 Cordella Ave, Toronto, ON M6N 2J7For SaleMLS ID #W13609590, RE/MAX HALLMARK YORK GROUP REALTY LTD.. TRREB
- C$839,9993 bd2 ba-- sqft29 Centrepark Dr, Toronto, ON M6M 5K3For SaleMLS ID #W13412058, CITYSCAPE REAL ESTATE LTD.. TRREB
- C$858,0005 bd2 ba-- sqft1 Cameo Cres, Toronto, ON M6N 2K4For SaleMLS ID #W13596400, SMART SOLD REALTY. TRREB
- C$849,0003 bd3 ba-- sqft12 Porter Ave, Toronto, ON M6N 2G9For SaleMLS ID #W13526148, HOMELIFE FRONTIER REALTY INC.. TRREB
- C$674,9003 bd2 ba-- sqft75 Rockcliffe Blvd, Toronto, ON M6N 4R4For SaleMLS ID #W13635156, SUTTON GROUP-ADMIRAL REALTY INC.. TRREB
- C$699,0003 bd3 ba-- sqft97 Greendale Ave, Toronto, ON M6N 4P4For SaleMLS ID #W13634856, ROYAL LEPAGE IGNITE REALTY. TRREB
- C$950,0004 bd3 ba-- sqft67 Northland Ave, Toronto, ON M6N 2C9For SaleMLS ID #W13644326, Royal LePage Security Real Estate. TRREB
- C$1,099,0004 bd2 ba-- sqft190 Cameron Ave, Toronto, ON M6M 1R7For SaleMLS ID #W13656994, GET SOLD REALTY INC.. TRREB
- C$729,0003 bd2 ba-- sqft31 Frimette Cres, Toronto, ON M6N 4W5For SaleMLS ID #W13625540, RE/MAX HALLMARK REALTY LTD.. TRREB
- C$875,000-- bd-- ba-- sqft76 Greendale Ave, Toronto, ON M6N 4P6For SaleMLS ID #W13651630, RIGHT AT HOME REALTY INC.. TRREB
- C$699,0003 bd2 ba-- sqft12 Mahoney Ave, Toronto, ON M6M 2H4For SaleMLS ID #W13589034, RE/MAX ACE REALTY INC.. TRREB
- C$799,0003 bd1 ba-- sqft38 Ypres Rd, Toronto, ON M6M 1N9For SaleMLS ID #W13443770, RE/MAX HALLMARK REALTY LTD.. TRREB
- C$949,9005 bd2 ba-- sqft2 Ellins Ave, Toronto, ON M6N 2A1For SaleMLS ID #W13635812, FOREST HILL REAL ESTATE INC.. TRREB
- C$899,9003 bd2 ba-- sqft6 Parkchester Rd, Toronto, ON M6M 2R9For SaleMLS ID #W13533500, ROYAL LEPAGE REAL ESTATE SERVICES LTD.. TRREB
