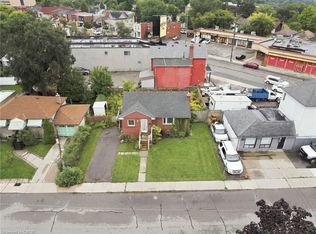
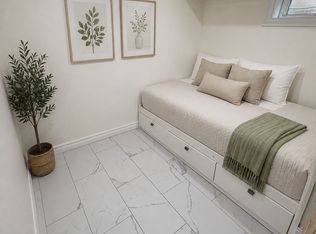
**High-yield opportunity** to A detached Bricks, Stone Bungalow** with a **Separate Entrance**and **Income Potential from Finished Basement**Rental or Home set up **HOME Office**.**This Cozy impeccably** maintained home offers a**2 Bedroom, Spacious**Living, Dining and Kitchen**with large size of Window,**Hardwood floor** at Main Level**.**Lower level features a separate side entrance,**ideal for multi-generational** living or a mortgage-helper suite**" **NEWLY installed (January2026)Vinyl Floor,** Kitchen, Full Bathroom **Entire House is Freshly Painted** **New Hot Water Tank (2023) Central Location, Steps To TTC, Eglinton West And Go Train Close to Mount Dennis LRT Station, Mount Dennis GO Station in a high-growth corridor. Please Don't miss this **Rare Opportunity** in a highly sought-after enclave
For sale
C$759,000
12 Mahoney Ave, Toronto, ON M6M 2H4
3beds
2baths
Single Family Residence
Built in ----
2,210 Square Feet Lot
$-- Zestimate®
C$--/sqft
C$-- HOA
What's special
Detached bricks stone bungalowSeparate entranceLarge size of window
- 41 days
- 32
- 0
Zillow last checked:
Listing updated:
Listed by:
RE/MAX ACE REALTY INC.
Source: TRREB,MLS®#: W13769120 Originating MLS®#: Toronto Regional Real Estate Board
Originating MLS®#: Toronto Regional Real Estate BoardFacts & features
Interior
Bedrooms & bathrooms
- Bedrooms: 3
- Bathrooms: 2
Primary bedroom
- Description: Bedroom 2
- Level: Main
- Area: 8.09 Square Meters
- Area source: Other
- Dimensions: 3.30 x 2.45
Bedroom
- Description: Bedroom
- Level: Basement
- Area: 17.64 Square Meters
- Area source: Other
- Dimensions: 6.30 x 2.80
Bedroom 2
- Description: Bedroom
- Level: Main
- Area: 6.98 Square Meters
- Area source: Other
- Dimensions: 2.85 x 2.45
Dining room
- Description: Dining Room
- Level: Main
- Area: 8.4 Square Meters
- Area source: Other
- Dimensions: 3.00 x 2.80
Kitchen
- Description: Kitchen
- Level: Main
- Area: 9.36 Square Meters
- Area source: Other
- Dimensions: 3.90 x 2.40
Kitchen
- Description: Living Room
- Level: Basement
- Area: 11.48 Square Meters
- Area source: Other
- Dimensions: 4.25 x 2.70
Living room
- Description: Living Room
- Level: Main
- Area: 11.25 Square Meters
- Area source: Other
- Dimensions: 3.75 x 3.00
Recreation
- Description: Kitchen
- Level: Basement
- Area: 10.54 Square Meters
- Area source: Other
- Dimensions: 3.40 x 3.10
Heating
- Forced Air, Gas
Cooling
- Central Air
Features
- Flooring: Carpet Free
- Basement: Apartment,Separate Entrance,Finished
- Has fireplace: No
Interior area
- Living area range: 700-1100 null
Property
Parking
- Total spaces: 1
- Parking features: Other
Features
- Pool features: None
Lot
- Size: 2,210 Square Feet
- Features: Irregular Lot
Details
- Parcel number: 105060139
Construction
Type & style
- Home type: SingleFamily
- Architectural style: Bungalow
- Property subtype: Single Family Residence
Materials
- Brick, Stone
- Foundation: Concrete
- Roof: Asphalt Shingle
Utilities & green energy
- Sewer: Sewer
Community & HOA
Location
- Region: Toronto
Financial & listing details
- Annual tax amount: C$2,896
- Date on market: 9/10/2026
Price history
Price history is unavailable.
Public tax history
Tax history is unavailable.
Climate risks
Neighborhood: Mount Dennis
Nearby schools
GreatSchools rating
No schools nearby
We couldn't find any schools near this home.

Similar homes
- C$729,9003 bd3 ba-- sqft1085 Weston Rd, Toronto, ON M6N 3S3For Sale
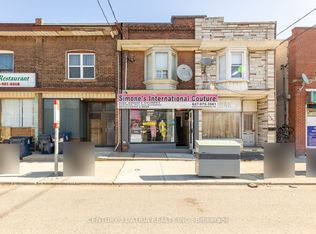 MLS ID #W13716814, CENTURY 21 ATRIA REALTY INC.. TRREB
 - C$799,0004 bd2 ba-- sqft40 Avon Ave, Toronto, ON M6N 3W7For Sale
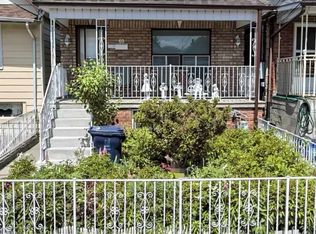 MLS ID #W13843086, ROYAL LEPAGE IGNITE REALTY. TRREB
 - C$799,0003 bd1 ba-- sqft32 Amesbury Dr, Toronto, ON M6M 4H4For Sale
 MLS ID #W13860594, KELLER WILLIAMS REFERRED URBAN REALTY. TRREB
 - C$774,9003 bd2 ba-- sqft627 Caledonia Rd, Toronto, ON M6E 4V7For Sale
 MLS ID #W13570664, Royal LePage Security Real Estate. TRREB
