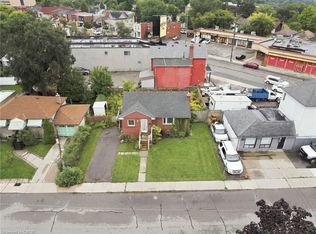
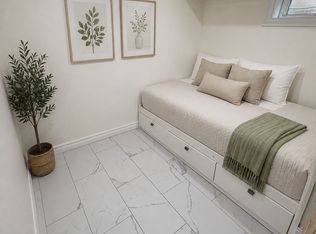
Rare Opportunity To Own A Detached Home In Toronto For $850K, Complete With A Spacious Backyard And Detached Garage! This Well-Maintained 3-Bedroom, 2-Bathroom Home Offers Exceptional Value, Featuring A Renovated Custom Kitchen With Stainless Steel Appliances (Built-In Microwave, Stove, Fridge & Dishwasher), A Walk-In Pantry, And Pot Lights Overlooking The Spacious Living And Dining Areas. The Dining Room Walks Out To A Large Deck And Generous Backyard, Creating The Perfect Setting For Entertaining And Enjoying Your Own Outdoor Oasis! The Finished Basement Offers Additional Living And Entertainment Space, A 3-Piece Bathroom, And A Separate Laundry Area With Potential To Be Used As A Den. The Detached Garage Is Currently Set Up As A Home Gym. Recent Updates Include A New Roof (2025) And A/C (2023). Enjoy Excellent Transit Access Within Walking Distance To Mount Dennis Station, TTC, UP Express, GO Transit, Eglinton Line 5 LRT, Grocery Stores, And York Recreation Centre. An Incredible Opportunity For First-Time Buyers, Young Couples, Growing Families, Investors, Looking To Get Into The Toronto Detached Home Market!
For sale
C$849,900
22 Mahoney Ave, Toronto, ON M6M 2H4
3beds
2baths
Single Family Residence
Built in ----
1,936 Square Feet Lot
$-- Zestimate®
C$--/sqft
C$-- HOA
What's special
Spacious backyardDetached garageRenovated custom kitchenWalk-in pantryPot lightsLarge deckGenerous backyard
- 3 days
- 8
- 0
Zillow last checked:
Listing updated:
Listed by:
RE/MAX REALTRON REALTY INC.
Source: TRREB,MLS®#: W14004120 Originating MLS®#: Toronto Regional Real Estate Board
Originating MLS®#: Toronto Regional Real Estate BoardFacts & features
Interior
Bedrooms & bathrooms
- Bedrooms: 3
- Bathrooms: 2
Primary bedroom
- Level: Second
- Dimensions: 3.36 x 3.36
Bedroom 2
- Level: Second
- Dimensions: 3.66 x 2.47
Bedroom 3
- Level: Second
- Dimensions: 2.47 x 2.45
Dining room
- Level: Main
- Dimensions: 2.77 x 3.07
Foyer
- Level: Main
- Dimensions: 4.89 x 2.45
Kitchen
- Level: Main
- Dimensions: 3.07 x 2.44
Laundry
- Level: Basement
- Dimensions: 1.86 x 2.47
Living room
- Level: Main
- Dimensions: 3.39 x 3.69
Pantry
- Level: Main
- Dimensions: 2.76 x 2.14
Recreation
- Level: Basement
- Dimensions: 5.22 x 7.04
Heating
- Forced Air, Electric
Cooling
- Central Air
Features
- None
- Basement: Finished
- Has fireplace: No
Interior area
- Living area range: 700-1100 null
Property
Parking
- Total spaces: 2
- Parking features: Mutual
- Has garage: Yes
Features
- Stories: 2
- Pool features: None
Lot
- Size: 1,936 Square Feet
Details
- Parcel number: 105060134
Construction
Type & style
- Home type: SingleFamily
- Property subtype: Single Family Residence
Materials
- Brick
- Foundation: Concrete
- Roof: Asphalt Shingle
Utilities & green energy
- Sewer: Sewer
Community & HOA
Location
- Region: Toronto
Financial & listing details
- Annual tax amount: C$3,460
- Date on market: 10/13/2026
Price history
Price history is unavailable.
Public tax history
Tax history is unavailable.
Climate risks
Neighborhood: Mount Dennis
Nearby schools
GreatSchools rating
No schools nearby
We couldn't find any schools near this home.
Similar homes
- C$899,0003 bd2 ba-- sqft37 Cynthia Rd, Toronto, ON M6N 2P8For Sale
 MLS ID #W14032776, FOREST HILL REAL ESTATE INC.. TRREB
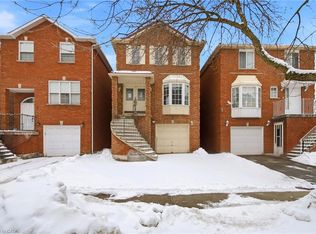
 - C$849,0003 bd4 ba1.8k sqft3 Forest Point Dr, Toronto, ON M6M 5E8For Sale
 MLS ID #40868282, Bryan Jaskolka, Salesperson, Cmi Real Estate Inc. ITSO
 - C$759,0003 bd2 ba-- sqft12 Mahoney Ave, Toronto, ON M6M 2H4For Sale
 MLS ID #W13769120, RE/MAX ACE REALTY INC.. TRREB
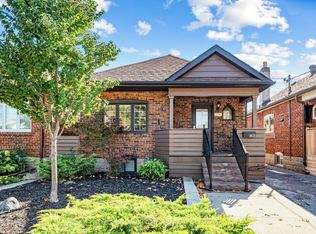
 - C$799,0004 bd2 ba-- sqft163 Lambton Ave, Toronto, ON M6N 2T1For Sale
 MLS ID #W14083816, KELLER WILLIAMS PORTFOLIO REALTY. TRREB
