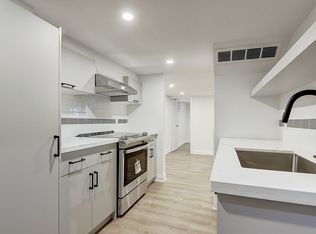
There's something special about a home that feels just right from the moment you step inside. Beautifully updated, impeccably maintained, and full of charm, 163 Lambton Avenue offers bright, welcoming spaces designed for comfortable everyday living. The inviting living and dining areas provide the perfect setting for gathering with family and friends, while the thoughtfully designed kitchen makes everything from busy mornings to relaxed dinners feel effortless. The spacious primary bedroom offers a peaceful retreat, while the finished lower level features additional bedrooms, a home office, and versatile space to suit your changing needs. Step outside to your own backyard oasis, complete with a spacious deck, covered gazebo, and expansive, fully fenced yard. A versatile shed with power capabilities offers exciting possibilities for a man cave, home office, or creative retreat. Picture summer barbecues, weekend gatherings, or simply unwinding in your own private outdoor escape. With an impressive 180-foot double-lot depth, there's also exciting potential for a future garden suite. Ideal for first-time homebuyers and downsizers alike, this home is conveniently located within walking distance of schools, parks, and transit, including the Eglinton Crosstown LRT and UP Express at Mount Dennis Station. With easy access to major highways and nearby amenities, 163 Lambton Avenue offers a wonderful balance of comfort, convenience, and opportunity.
For sale
C$799,000
163 Lambton Ave, Toronto, ON M6N 2T1
4beds
2baths
Single Family Residence
Built in ----
5,065 Square Feet Lot
$-- Zestimate®
C$--/sqft
C$-- HOA
What's special
Beautifully updatedImpeccably maintainedFull of charmBright welcoming spacesThoughtfully designed kitchenSpacious primary bedroomFinished lower level
- 10 days
- 97
- 4
Zillow last checked:
Listing updated:
Listed by:
KELLER WILLIAMS PORTFOLIO REALTY
Source: TRREB,MLS®#: W14083816 Originating MLS®#: Toronto Regional Real Estate Board
Facts & features
Interior
Bedrooms & bathrooms
- Bedrooms: 4
- Bathrooms: 2
Primary bedroom
- Level: Main
- Dimensions: 6.15 x 3.81
Bedroom
- Level: Basement
- Dimensions: 2.75 x 2.85
Bedroom
- Level: Basement
- Dimensions: 2.68 x 3.25
Dining room
- Level: Main
- Dimensions: 3.14 x 2.85
Kitchen
- Level: Main
- Dimensions: 2.9 x 3.9
Laundry
- Level: Basement
- Dimensions: 3.25 x 5.18
Living room
- Level: Main
- Dimensions: 3.76 x 3.54
Office
- Level: Basement
- Dimensions: 3.03 x 2.77
Other
- Level: Basement
- Dimensions: 3.32 x 4.99
Heating
- Forced Air, Gas
Cooling
- Central Air
Features
- Primary Bedroom - Main Floor
- Flooring: Carpet Free
- Basement: Finished
- Has fireplace: No
Interior area
- Living area range: 700-1100 null
Video & virtual tour
Property
Parking
- Total spaces: 5
- Parking features: Mutual
- Has garage: Yes
Features
- Pool features: None
Lot
- Size: 5,065 Square Feet
Details
- Parcel number: 105110264
Construction
Type & style
- Home type: SingleFamily
- Architectural style: Bungalow
- Property subtype: Single Family Residence
Materials
- Brick
- Foundation: Block
- Roof: Asphalt Shingle
Utilities & green energy
- Sewer: Sewer
Community & HOA
Location
- Region: Toronto
Financial & listing details
- Annual tax amount: C$3,821
- Date on market: 10/15/2026
Price history
Price history is unavailable.
Public tax history
Tax history is unavailable.
Climate risks
Neighborhood: Rockcliffe
Nearby schools
GreatSchools rating
No schools nearby
We couldn't find any schools near this home.

Similar homes
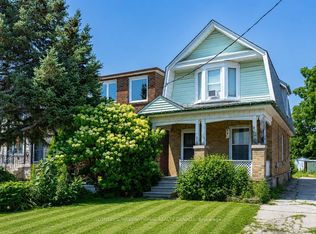
- C$799,0004 bd3 ba-- sqft14 Spears St, Toronto, ON M6N 3X7For Sale
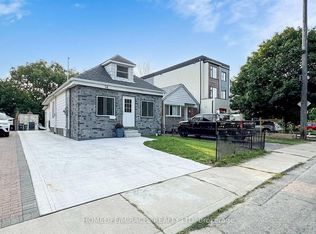 MLS ID #W14029330, HOMELIFE/MIRACLE REALTY LTD. TRREB
- C$849,0004 bd2 ba-- sqft118 Lambton Ave, Toronto, ON M6N 2S9For Sale
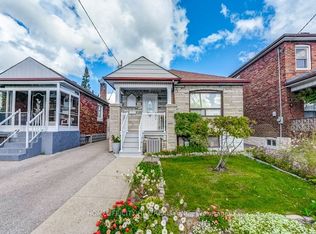 MLS ID #W13830996, HOMELIFE/CITY HILL REALTY INC.. TRREB
- C$799,0004 bd2 ba-- sqft40 Avon Ave, Toronto, ON M6N 3W7For Sale
 MLS ID #W13843086, ROYAL LEPAGE IGNITE REALTY. TRREB
- C$899,9003 bd2 ba-- sqft54 East Dr, Toronto, ON M6N 2N9For Sale
 MLS ID #W14097028, ROYAL LEPAGE SUPREME REALTY. TRREB
