Welcome to 2538 St Clair Ave W, a 3-bedroom, 2-bathroom semi-detached home offering approximately 1,130 sq. ft. above grade in a convenient Toronto location near The Junction and Stockyards. Extensive improvements completed in 2025 include updated flooring throughout, multiple new windows and doors, an updated kitchen with new cabinetry, countertop, double sink, range hood and lighting, updated second-floor bathroom, new stairs and railings, and fresh paint throughout. The finished basement provides additional living space, a 4-piece bathroom and laundry area. Features include central air, a fenced backyard and sump pump. Steps to TTC, Walmart, shopping, restaurants, schools and everyday amenities along St Clair. Private Green P parking available nearby.
For sale
C$788,000
2538 Saint Clair Ave W, Toronto, ON M6N 1L6
3beds
2baths
Single Family Residence
Built in ----
1,386 Square Feet Lot
$-- Zestimate®
C$--/sqft
C$-- HOA
What's special
Updated flooring throughoutUpdated second-floor bathroomNew stairs and railingsFresh paint throughoutLaundry areaCentral airFenced backyard
- 3 days |
- 23 |
- 1 |
Zillow last checked:
Listing updated:
Listed by:
ROYAL CANADIAN REALTY
Source: TRREB,MLS®#: W13697852 Originating MLS®#: Toronto Regional Real Estate Board
Originating MLS®#: Toronto Regional Real Estate BoardFacts & features
Interior
Bedrooms & bathrooms
- Bedrooms: 3
- Bathrooms: 2
Heating
- Forced Air, Gas
Cooling
- Central Air
Features
- Basement: Finished
- Has fireplace: No
Interior area
- Living area range: 1100-1500 null
Property
Parking
- Parking features: Available, Other
Features
- Stories: 2
- Pool features: None
Lot
- Size: 1,386 Square Feet
Details
- Parcel number: 105170130
- Other equipment: Sump Pump
Construction
Type & style
- Home type: SingleFamily
- Property subtype: Single Family Residence
Materials
- Aluminum Siding
- Foundation: Concrete
- Roof: Asphalt Shingle
Utilities & green energy
- Sewer: Sewer
Community & HOA
Location
- Region: Toronto
Financial & listing details
- Annual tax amount: C$3,230
- Date on market: 8/20/2026
Price history
Price history is unavailable.
Public tax history
Tax history is unavailable.
Climate risks
Neighborhood: Rockcliffe
Nearby schools
GreatSchools rating
No schools nearby
We couldn't find any schools near this home.
- C$--2 bd1 ba-- sqft2534 Saint Clair Ave W, Toronto, ON M6N1L6Off Market

- C$--1 bd1 ba550 sqft8 Castleton Ave #12, Toronto, ON M6N3Z5Off Market
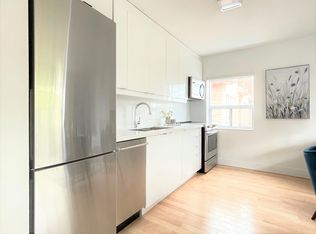
- C$--1 bd1 ba500 sqft8 Castleton Ave #8, Toronto, ON M6N3Z5Off Market
- C$--2 bd1 ba650 sqft8 Castleton Ave #10, Toronto, ON M6N3Z5Off Market
- C$--1 bd1 ba550 sqft8 Castleton Ave #6, Toronto, ON M6N3Z5Off Market
- C$--2 bd1 ba650 sqft8 Castleton Ave #2-BEDROOM, Toronto, ON M6N3Z5Off Market
- C$--1 bd1 ba500 sqft8 Castleton Ave #1-BEDROOM, Toronto, ON M6N3Z5Off Market
- C$--2 bd1 ba650 sqft8 Castleton Ave #759283, Toronto, ON M6N3Z5Off Market
Similar homes
- C$748,8884 bd2 ba-- sqft66 Cliff St, Toronto, ON M6N 4M1For Sale
 MLS ID #W13698756, GREEN HEDGE REALTY INC.. TRREB
 - C$649,0003 bd1 ba-- sqft4 Marshall Blvd, Toronto, ON M6N 2R7For Sale
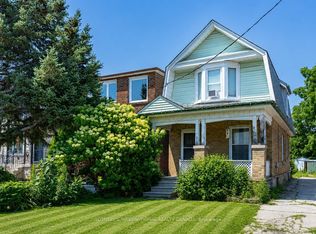 MLS ID #W13700596, SOTHEBY'S INTERNATIONAL REALTY CANADA. TRREB
 - C$899,9005 bd3 ba-- sqft666 Jane St, Toronto, ON M6N 4A7For Sale
 MLS ID #W13703682, FOREST HILL REAL ESTATE INC.. TRREB
 - C$949,0003 bd2 ba-- sqft320 Weston Rd, Toronto, ON M6N 3P5For Sale
 MLS ID #W13690470, SUTTON GROUP-ADMIRAL REALTY INC.. TRREB
 - C$699,0002 bd2 ba-- sqft25 Batavia Ave, Toronto, ON M6N 4A1For SaleMLS ID #W13663660, RE/MAX WEST REALTY INC.. TRREB
- C$949,9004 bd2 ba-- sqft4 Cameo Cres, Toronto, ON M6N 2K5For SaleMLS ID #W13691286, KELLER WILLIAMS REFERRED URBAN REALTY. TRREB
- C$989,0003 bd2 ba-- sqft3 Blakley Ave, Toronto, ON M6N 3Y4For SaleMLS ID #W13681644, RE/MAX PROFESSIONALS INC.. TRREB
- C$858,0002 bd1 ba-- sqft2 Saint Marks Rd, Toronto, ON M6S 2H6For SaleMLS ID #W13688562, ROYAL LEPAGE REAL ESTATE SERVICES LTD.. TRREB
- C$825,0003 bd2 ba-- sqft40 Glenvalley Dr S, Toronto, ON M6M 4V9For SaleMLS ID #W13659176, STEPSTONE REALTY LTD.. TRREB
- C$899,0003 bd1 ba-- sqft21 Brendwin Rd, Toronto, ON M6N 4V6For SaleMLS ID #W13684400, RE/MAX PROFESSIONALS INC.. TRREB
- C$725,0005 bd3 ba-- sqft750 Jane St, Toronto, ON M6N 4B2For SaleMLS ID #W13628860, CENTURY 21 PEOPLE`S CHOICE REALTY INC.. TRREB
- C$869,9004 bd2 ba-- sqft22 Criscoe St, Toronto, ON M6N 3Y9For SaleMLS ID #W13083404, HOMELIFE REGIONAL REALTY LTD.. TRREB
- C$799,0003 bd2 ba-- sqft20 Bicknell Ave, Toronto, ON M6M 4G3For SaleMLS ID #W13458382, SOTHEBY'S INTERNATIONAL REALTY CANADA. TRREB
- C$850,0003 bd1 ba-- sqft16 Cliff St, Toronto, ON M6N 4L6For SaleMLS ID #W13506194, RE/MAX PROFESSIONALS INC.. TRREB
- C$674,9003 bd2 ba-- sqft75 Rockcliffe Blvd, Toronto, ON M6N 4R4For SaleMLS ID #W13635156, SUTTON GROUP-ADMIRAL REALTY INC.. TRREB
- C$959,0003 bd2 ba-- sqft18 Britannia Ave S, Toronto, ON M6N 3T7For SaleMLS ID #W13490736, REAL ESTATE HOMEWARD. TRREB
- C$729,9995 bd3 ba-- sqft285 Old Weston Rd, Toronto, ON M6N 3A7For SaleMLS ID #W13643750, BRIMSTONE REALTY BROKERAGE INC.. TRREB
- C$739,9003 bd2 ba-- sqftStockyards District Residences, Toronto, ON M6N 1K8For SaleMLS ID #W13565652, ROYAL LEPAGE SIGNATURE REALTY. TRREB
- C$689,9002 bd1 ba-- sqftVictoria Lofts, Toronto, ON M6P 1P4For SaleMLS ID #W13703326, BAKER REAL ESTATE INCORPORATED. TRREB
- C$858,0005 bd2 ba-- sqft1 Cameo Cres, Toronto, ON M6N 2K4For SaleMLS ID #W13596400, SMART SOLD REALTY. TRREB
