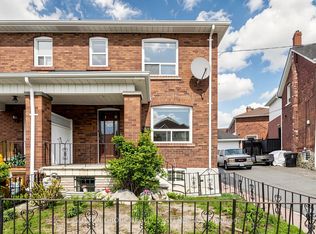
Welcome to 20 Bicknell Avenue, a charming two-bedroom bungalow set in the heart of Toronto's Keelesdale community. Full of warmth, character and everyday functionality, this well-loved home has been thoughtfully updated throughout. A beautiful perennial garden sets the tone on arrival, leading into an enclosed sun porch that offers a welcoming transition into the home. Inside, the open-concept living and dining rooms flow seamlessly together, featuring plank laminate flooring and a comfortable layout ideal for daily living. Two spacious bedrooms, each with closets, are located on the main level along with an updated three-piece bathroom. At the heart of the home is the kitchen, thoughtfully extended to create additional dining and gathering space for family, and entertaining. Walk out to the covered back deck, perfect for barbecuing, relaxing and overlooking the west-facing backyard. The expansive outdoor space features interlock stone patio, mature gardens, and a garden shed. The fully finished lower level offers excellent flexibility with an open-concept bedroom/recreation area, second kitchen, dining space, laundry room, three-piece bathroom and a private separate entrance. Whether used for extended family, guests, work-from-home needs or potential in-law/income suite possibilities, the lower level adds valuable living space and versatility. Families will appreciate the convenient Keelesdale location, just steps to Keelesdale Junior Public School, York Recreation Centre, Library, York Memorial Collegiate Institute, local parks and neighbourhood amenities. Enjoy easy access to shopping, Stock Yards Village, TTC transit and the Eglinton LRT, connecting you with the best of the city from this family friendly west-end community.
Under contract
C$799,000
20 Bicknell Ave, Toronto, ON M6M 4G3
3beds
2baths
Single Family Residence
Built in ----
2,875 Square Feet Lot
$-- Zestimate®
C$--/sqft
C$-- HOA
What's special
Charming two-bedroom bungalowBeautiful perennial gardenEnclosed sun porchPlank laminate flooringUpdated three-piece bathroomWest-facing backyardExpansive outdoor space
- 77 days
- 77
- 0
Zillow last checked:
Listing updated:
Listed by:
SOTHEBY'S INTERNATIONAL REALTY CANADA
Source: TRREB,MLS®#: W13458382 Originating MLS®#: Toronto Regional Real Estate Board
Originating MLS®#: Toronto Regional Real Estate BoardFacts & features
Interior
Bedrooms & bathrooms
- Bedrooms: 3
- Bathrooms: 2
Primary bedroom
- Level: Main
- Dimensions: 3.4 x 2.72
Bedroom 2
- Level: Main
- Dimensions: 3.3 x 2.46
Breakfast
- Level: Main
- Dimensions: 3.35 x 3.18
Den
- Level: Lower
- Dimensions: 3.12 x 2.74
Dining room
- Level: Main
- Dimensions: 3.4 x 3.05
Kitchen
- Level: Lower
- Dimensions: 3.91 x 3.07
Kitchen
- Level: Main
- Dimensions: 3.78 x 2.69
Laundry
- Level: Lower
- Dimensions: 2.59 x 1.51
Living room
- Level: Main
- Dimensions: 3.96 x 3.63
Recreation
- Level: Lower
- Dimensions: 4.8 x 2.74
Heating
- Forced Air, Gas
Cooling
- Central Air
Features
- In-Law Capability, Primary Bedroom - Main Floor, Storage
- Basement: Finished,Full,Separate Entrance
- Has fireplace: No
Interior area
- Living area range: 700-1100 null
Video & virtual tour
Property
Parking
- Total spaces: 2
- Parking features: Mutual, Private
Features
- Patio & porch: Deck
- Pool features: None
Lot
- Size: 2,875 Square Feet
- Features: School, Public Transit, Park, Library, Rec./Commun.Centre
Details
- Parcel number: 104990257
Construction
Type & style
- Home type: SingleFamily
- Architectural style: Bungalow
- Property subtype: Single Family Residence
Materials
- Brick
- Foundation: Concrete Block
- Roof: Asphalt Rolled
Utilities & green energy
- Sewer: Sewer
Community & HOA
Location
- Region: Toronto
Financial & listing details
- Annual tax amount: C$3,371
- Date on market: 6/17/2026
Price history
Price history is unavailable.
Public tax history
Tax history is unavailable.
Climate risks
Neighborhood: Keelesdale
Nearby schools
GreatSchools rating
No schools nearby
We couldn't find any schools near this home.
Similar homes
- C$795,0003 bd2 ba-- sqft683 Old Weston Rd, Toronto, ON M6N 3B6For Sale
 MLS ID #W13461936, SUTTON GROUP REALTY SYSTEMS INC.. TRREB
 - C$799,0004 bd2 ba-- sqft484 Glenholme Ave, Toronto, ON M6E 3G2For Sale
 MLS ID #C13668216, HOMELIFE LANDMARK REALTY INC.. TRREB
 - C$839,0003 bd2 ba-- sqft11 Glenora Ave, Toronto, ON M6C 3Y2For Sale
 MLS ID #C13713674, BAY STREET INTEGRITY REALTY INC.. TRREB
 - C$699,9993 bd2 ba-- sqft15 Cliff St, Toronto, ON M6N 4L7For SaleMLS ID #W13455242, RE/MAX REAL ESTATE CENTRE INC.. TRREB
