Welcome to 248 Wellesworth Drive, a well-maintained home in a desirable Etobicoke neighbourhood. The property has been tastefully updated and thoughtfully refreshed, offering a clean, modern feel while maintaining the warmth and character of the home Featuring 3+1 bedrooms and two full bathrooms, this home provides a versatile layout suitable for families, extended family, or those looking for additional living space. The spacious finished basement offers two separate living areas, providing excellent flexibility for a growing family, guests, or a home office. One of the basement living areas could also be converted into a second bedroom, while the fireplace adds warmth and character to the space. The basement also includes a convenient kitchenette, adding further flexibility for guests, a growing family, or potential in-law accommodation. The home offers comfortable principal rooms, good natural light, and practical living spaces throughout. A double car garage with a private driveway provides ideal parking for up to 7 vehicles, making it especially convenient for larger families and those who regularly entertain. Situated in a convenient Etobicoke location close to schools, parks, shopping, transit, major roads, and everyday amenities, this property combines functionality, location, and value.A well-cared-for home with tasteful updates, a versatile 3+1 bedroom layout, two full bathrooms, a spacious basement with two living areas, fireplace, basement kitchenette, and exceptional parking - 248 Wellesworth Drive is an opportunity worth seeing.
For sale
C$1,099,900
248 Wellesworth Dr, Toronto, ON M9C 4S6
4beds
2baths
Single Family Residence
Built in ----
7,652 Square Feet Lot
$-- Zestimate®
C$--/sqft
C$-- HOA
What's special
Tastefully updatedClean modern feelSpacious finished basementComfortable principal roomsGood natural lightPractical living spaces throughoutDouble car garage
- 5 days
- 49
- 2
Zillow last checked:
Listing updated:
Listed by:
SAM MCDADI REAL ESTATE INC.
Source: TRREB,MLS®#: W13723244 Originating MLS®#: Toronto Regional Real Estate Board
Originating MLS®#: Toronto Regional Real Estate BoardFacts & features
Interior
Bedrooms & bathrooms
- Bedrooms: 4
- Bathrooms: 2
Heating
- Forced Air, Gas
Cooling
- Central Air
Appliances
- Included: Water Heater
Features
- Central Vacuum, Primary Bedroom - Main Floor
- Basement: Finished
- Has fireplace: Yes
Interior area
- Living area range: 1100-1500 null
Video & virtual tour
Property
Parking
- Total spaces: 9
- Parking features: Private
- Has garage: Yes
Features
- Pool features: None
Lot
- Size: 7,652 Square Feet
Details
- Parcel number: 074350052
- Other equipment: Sewage Pump
Construction
Type & style
- Home type: SingleFamily
- Architectural style: Bungalow
- Property subtype: Single Family Residence
Materials
- Brick Front
- Foundation: Concrete
- Roof: Asphalt Rolled
Utilities & green energy
- Sewer: Sewer
Community & HOA
Location
- Region: Toronto
Financial & listing details
- Annual tax amount: C$4,615
- Date on market: 8/28/2026
Price history
Price history is unavailable.
Public tax history
Tax history is unavailable.
Climate risks
Neighborhood: Eringate
Nearby schools
GreatSchools rating
No schools nearby
We couldn't find any schools near this home.
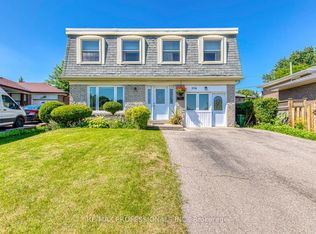

Similar homes
- C$1,218,0006 bd3 ba-- sqft127 Redgrave Dr, Toronto, ON M9R 3V5For Sale
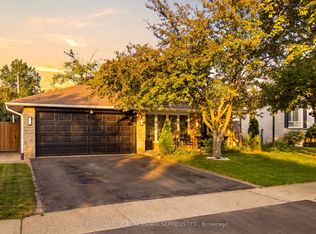 MLS ID #W13664692, ROYAL LEPAGE REAL ESTATE SERVICES LTD.. TRREB
 - C$999,0004 bd4 ba-- sqft69 Parkside Dr, Brampton, ON L6Y 3A1For Sale
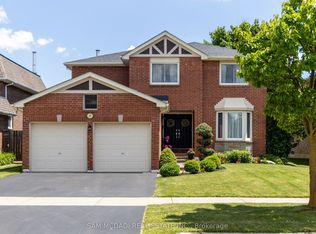 MLS ID #W13738374, SAM MCDADI REAL ESTATE INC.. TRREB
 - C$1,525,0003 bd2 ba-- sqft7 Greening Cres, Toronto, ON M9A 1N9For Sale
 MLS ID #W13722596, Royal LePage Real Estate Associates. TRREB
 - C$1,099,0004 bd3 ba-- sqft19 Toffee Ct, Toronto, ON M8V 3B9For Sale
 MLS ID #W13276096, SAM MCDADI REAL ESTATE INC.. TRREB
