Welcome to this spacious 4+1 bedroom, 3-bathroom two-storey home in the heart of Central Etobicoke. Thoughtfully designed for family living, this home features a functional layout, an attached one-car garage, and a separate entrance to the basement, offering excellent flexibility for extended family living or future income potential. The beautifully landscaped backyard is a true gardener's paradise, providing a peaceful setting to relax, entertain, or enjoy your favourite plants and flowers. Ideally located just steps to transit and minutes from Centennial Park, Michael Power-St. Joseph High School, shopping, restaurants, and everyday amenities, with convenient access to Highways 401 and 427, this home offers the perfect balance of space, comfort, and convenience.
For sale
C$1,299,000
256 Wellesworth Dr, Toronto, ON M9C 4S6
5beds
3baths
Single Family Residence
Built in ----
4,673 Square Feet Lot
$-- Zestimate®
C$--/sqft
C$-- HOA
What's special
Functional layoutAttached one-car garageBeautifully landscaped backyard
- 21 days |
- 56 |
- 0 |
Zillow last checked:
Listing updated:
Listed by:
RE/MAX PROFESSIONALS INC.
Source: TRREB,MLS®#: W13567618 Originating MLS®#: Toronto Regional Real Estate Board
Originating MLS®#: Toronto Regional Real Estate BoardFacts & features
Interior
Bedrooms & bathrooms
- Bedrooms: 5
- Bathrooms: 3
Heating
- Forced Air, Gas
Cooling
- Central Air
Features
- None
- Basement: Finished,Full
- Has fireplace: No
Interior area
- Living area range: 1500-2000 null
Property
Parking
- Total spaces: 4
- Parking features: Private
- Has garage: Yes
Features
- Stories: 2
- Pool features: None
Lot
- Size: 4,673 Square Feet
Details
- Parcel number: 074350056
Construction
Type & style
- Home type: SingleFamily
- Property subtype: Single Family Residence
Materials
- Brick
- Foundation: Unknown
- Roof: Asphalt Shingle
Utilities & green energy
- Sewer: Sewer
Community & HOA
Location
- Region: Toronto
Financial & listing details
- Annual tax amount: C$4,795
- Date on market: 7/15/2026
R
RE/MAX PROFESSIONALS INC.
By pressing Contact Agent, you agree that the real estate professional identified above may call/text you about your search, which may involve use of automated means and pre-recorded/artificial voices. You don't need to consent as a condition of buying any property, goods, or services. Message/data rates may apply. You also agree to our Terms of Use. Zillow does not endorse any real estate professionals. We may share information about your recent and future site activity with your agent to help them understand what you're looking for in a home.
Price history
Price history is unavailable.
Public tax history
Tax history is unavailable.
Climate risks
Neighborhood: Eringate
Nearby schools
GreatSchools rating
No schools nearby
We couldn't find any schools near this home.
- C$2,1001 bd1 ba610 sqft3 Oxenden Cres #1, Toronto, ON M9C4H3For Rent

- C$2,6752 bd1 ba730 sqft3 Oxenden Cres #2, Toronto, ON M9C4H3For Rent
- C$3,3003 bd2 ba980 sqft3 Oxenden Cres #3, Toronto, ON M9C4H3For Rent
- C$3,3253 bd2 ba990 sqft3 Oxenden Cres #4, Toronto, ON M9C4H3For Rent
- C$2,6752 bd1 ba650 sqft3 Oxenden Cres, Toronto, ON M9C4H3For Rent
- C$3,9954 bd3 ba-- sqft62 Dixfield Dr #140, Toronto, ON M9C4J1For Rent
- C$3,7953 bd3 ba-- sqft62 Dixfield Dr #102, Toronto, ON M9C4J1For Rent
- C$3,9954 bd3 ba-- sqft62 Dixfield Dr #121, Toronto, ON M9C4J1For Rent
Similar homes
- C$1,299,0005 bd4 ba1.7k sqft88 Rabbit Ln, Toronto, ON M9B 5S9For Sale
 MLS ID #40845564, Cory Martin, Broker, Martin Group. ITSO
 - C$1,448,0005 bd3 ba1.3k sqft75 Rangoon Rd, Toronto, ON M9C 4N8For Sale
 MLS ID #40852688, Michael Phinney, Salesperson, Royal LePage Real Estate Services Phinney Real Estate. ITSO
 - C$1,199,0003 bd2 ba-- sqft19 Groverdale Rd, Toronto, ON M9C 3M7For Sale
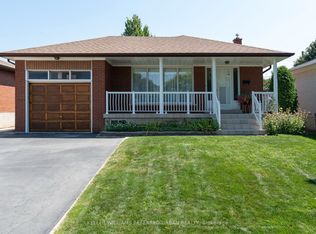 MLS ID #W13641456, KELLER WILLIAMS REFERRED URBAN REALTY. TRREB
 - C$1,040,0004 bd2 ba-- sqft45 Faversham Cres, Toronto, ON M9C 3X7For Sale
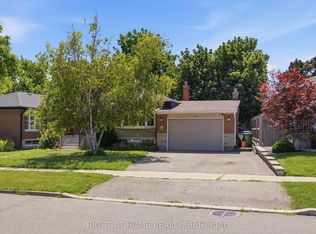 MLS ID #W13634818, RIGHT AT HOME REALTY INC.. TRREB
 - C$1,288,8005 bd2 ba-- sqft40 Carsbrooke Rd, Toronto, ON M9C 3C1For SaleMLS ID #W13523716, HOMELIFE LANDMARK REALTY INC.. TRREB
- C$1,329,0006 bd2 ba-- sqft6 Koos Rd, Toronto, ON M9C 1W3For SaleMLS ID #W13623648, HOUSESIGMA INC.. TRREB
- C$1,275,0004 bd2 ba-- sqft21 Halbadier Pl, Toronto, ON M9B 2H4For SaleMLS ID #W13611952, RE/MAX PREMIER INC.. TRREB
- C$1,299,9004 bd2 ba-- sqft48 Dalegrove Cres, Toronto, ON M9B 6A9For SaleMLS ID #W13600712, RE/MAX PROFESSIONALS INC.. TRREB
- C$1,355,0004 bd2 ba-- sqft24 Beaverbrook Ave, Toronto, ON M9B 2M9For SaleMLS ID #W13632438, RE/MAX PROFESSIONALS INC.. TRREB
- C$1,198,0005 bd3 ba-- sqft39 Newington Cres, Toronto, ON M9C 5B7For SaleMLS ID #W13546006, HARVEY KALLES REAL ESTATE LTD.. TRREB
- C$1,299,0003 bd2 ba-- sqft18 Blaketon Rd, Toronto, ON M9B 4W1For SaleMLS ID #W13613694, KINGSWAY REAL ESTATE. TRREB
- C$1,348,0003 bd2 ba-- sqft17 Sigmont Rd, Toronto, ON M9C 4K6For SaleMLS ID #W13543922, SOTHEBY'S INTERNATIONAL REALTY CANADA. TRREB
- C$1,398,8886 bd5 ba-- sqft146 Beaver Bend Cres, Toronto, ON M9B 5S1For SaleMLS ID #W13613278, ROYAL LEPAGE SIGNATURE REALTY. TRREB
- C$1,229,9006 bd2 ba-- sqft32 Allonsius Dr, Toronto, ON M9C 3N5For SaleMLS ID #W13598786, RE/MAX WEST REALTY INC.. TRREB
- C$1,650,0006 bd3 ba-- sqft94 Melbert Rd, Toronto, ON M9C 3R1For SaleMLS ID #W13634054, ROYAL LEPAGE TERREQUITY REALTY. TRREB
- C$1,249,9004 bd3 ba-- sqft3 Embers Dr, Toronto, ON M9C 3E4For SaleMLS ID #W13416954, RE/MAX PROFESSIONALS INC.. TRREB
- C$1,249,0004 bd2 ba-- sqft19 Decarie Cir, Toronto, ON M9B 3H6For SaleMLS ID #W13598304, RE/MAX WEST REALTY INC.. TRREB
- C$1,199,0006 bd2 ba-- sqft135 Rangoon Rd, Toronto, ON M9C 4P4For SaleMLS ID #W13421224, ROYAL LEPAGE SIGNATURE REALTY. TRREB
- C$1,199,0005 bd3 ba-- sqft26 Nipissing Dr, Toronto, ON M9B 4V5For SaleMLS ID #W13555152, RE/MAX WEST REALTY INC.. TRREB
- C$1,239,9003 bd3 ba-- sqft5 Boreal Rd, Toronto, ON M9C 2E9For SaleMLS ID #W13548210, ROYAL LEPAGE MEADOWTOWNE REALTY. TRREB
